 Contact us


Doka Frami Formwork for an Octagonal Observatory Base, Herefordshire
Location: Northwest Herefordshire, west of Ludlow
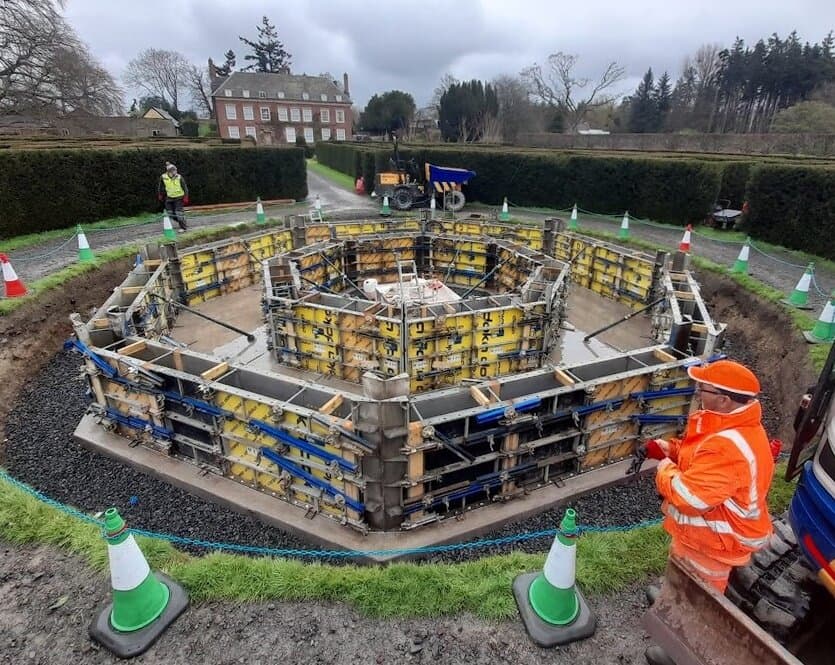
SEL supplied 110m² of Doka Frami formwork and Temporary Works Design for a complex octagonal observatory base in Herefordshire. Using hinged corners and reusable panels, our engineering solution formed the 55m perimeter and 835mm angled walls with less than 5% bespoke timber make-up required. The project demonstrates Doka Frami panel formwork hire for reinforced concrete walls and bases, supported by project-specific formwork design for complex, non-standard geometry.
The main contractor approached SEL with an interesting problem: they required a formwork solution capable of reproducing the unusual geometry accurately, while minimising the need for heavy plant within the surrounding formal gardens.
To achieve this, SEL provided a project-specific Temporary Works Design and Doka Frami system, using standard reusable panels and accessories to construct the structure without relying extensively on one-off shutters.
The Challenge
The observatory comprised a reinforced concrete base with associated stub walls arranged in a symmetrical octagonal layout. Unlike a conventional straight wall or rectangular foundation, the repeated changes in direction meant that the formwork had to reproduce the specified geometry accurately without relying extensively on one-off timber shutters.
The location created another practical consideration. The observatory was being constructed within formal gardens at a remote rural site, so a relatively lightweight panel system that could be handled and positioned without extensive use of heavy machinery was particularly well suited to the project.
SEL therefore had to develop a formwork arrangement that combined the flexibility required for the octagonal shape with straightforward installation, efficient use of reusable equipment and the required finished-concrete tolerances.
Doka Frami Formwork Design
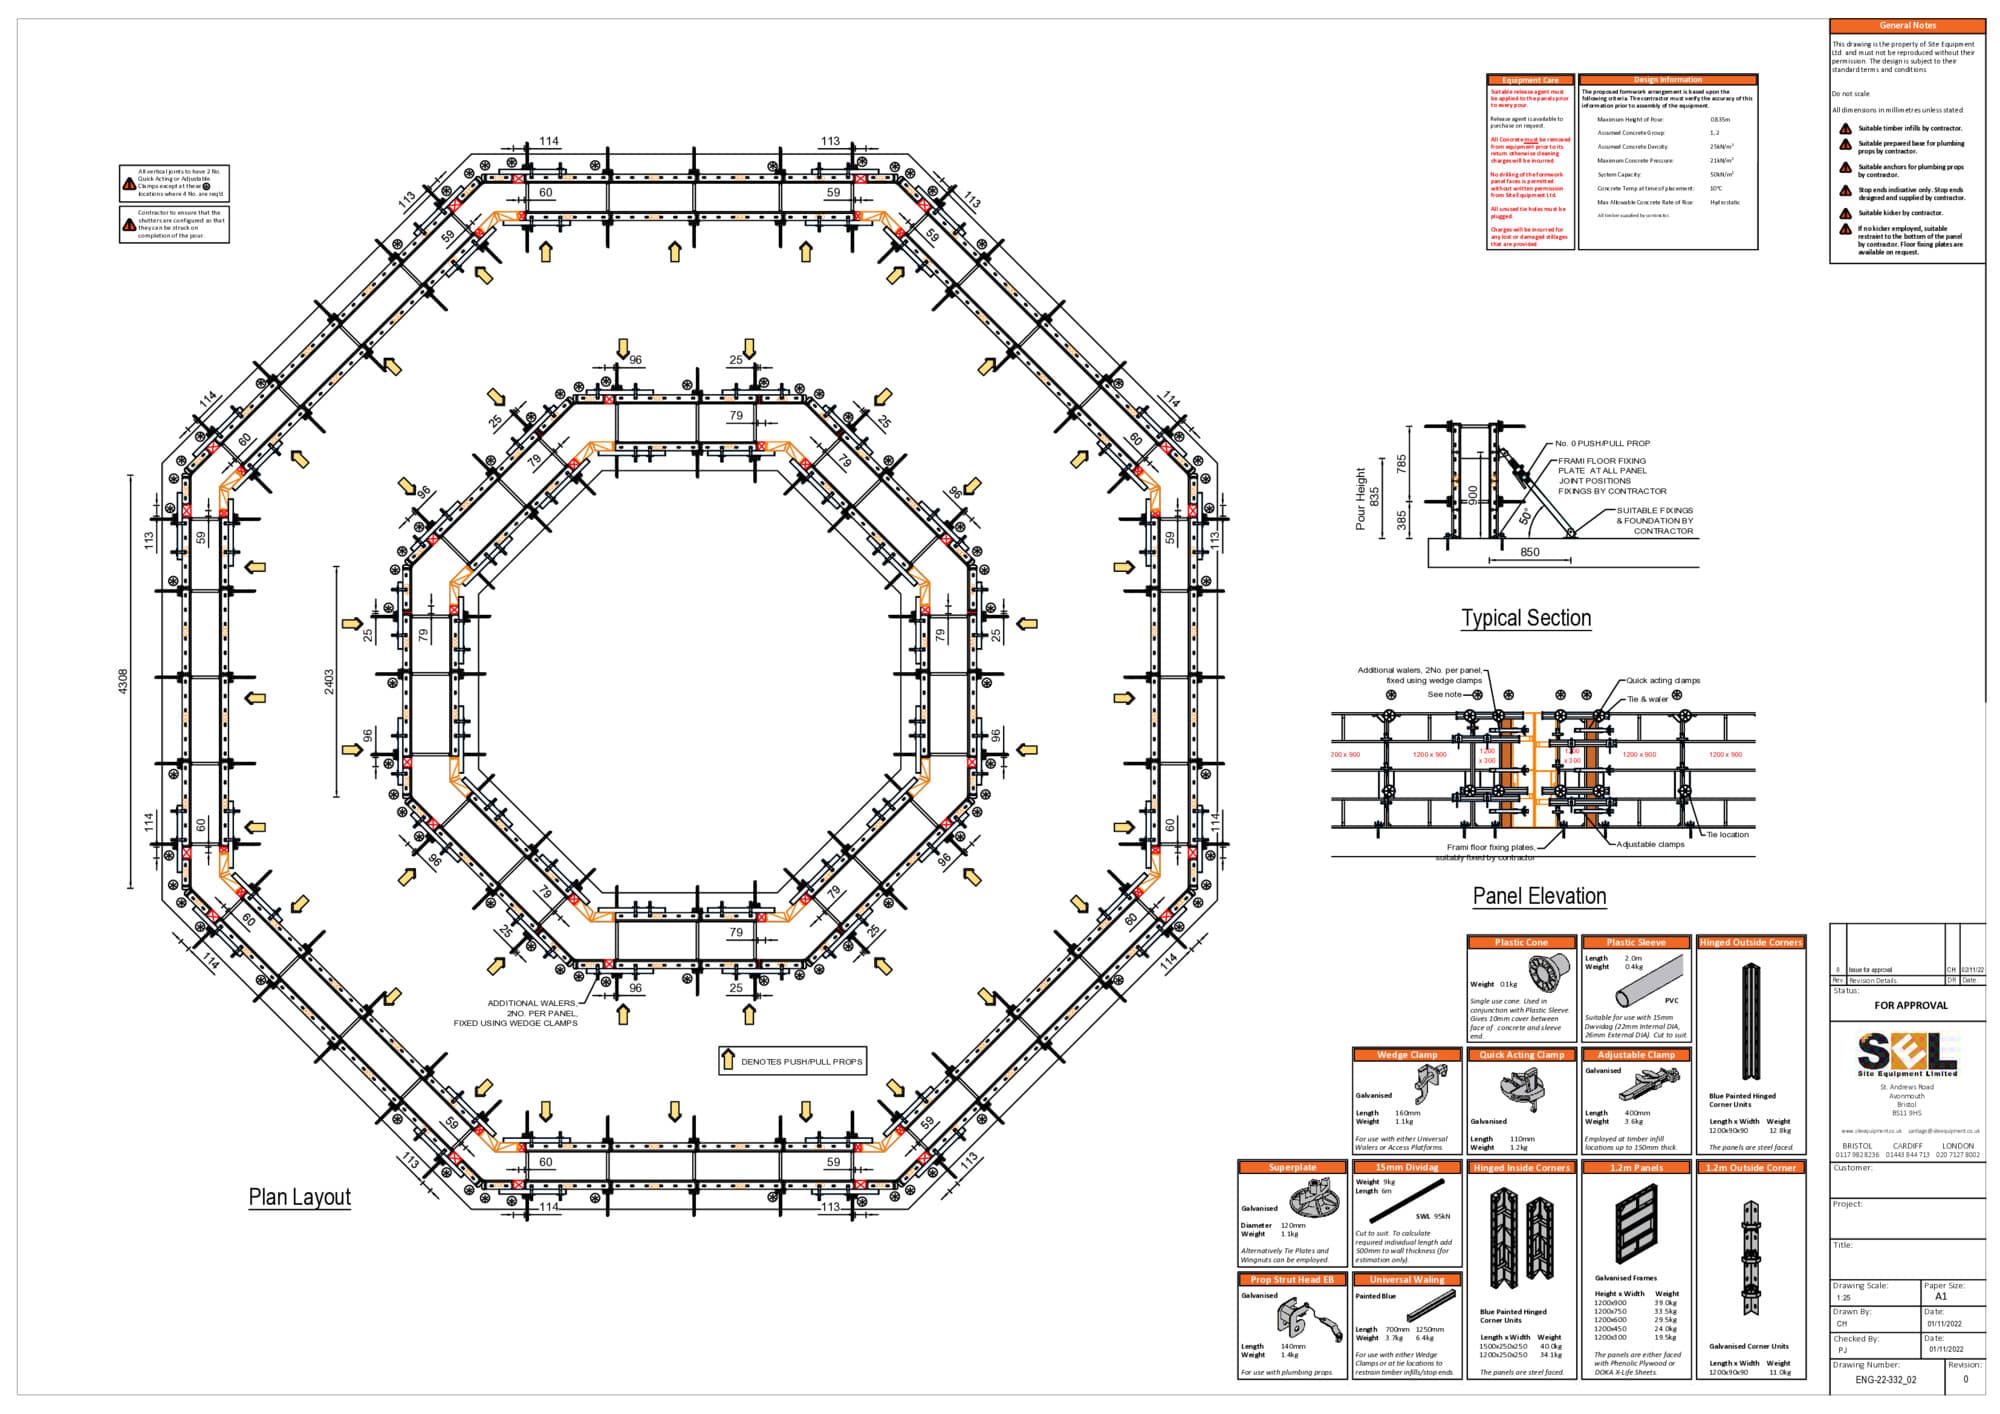
Working with the contractor, SEL's temporary works engineers developed a project-specific formwork design based around the Doka Frami modular panel system.
The system supplied included:
- Doka Frami formwork panels
- Hinged internal corners
- Hinged external corners
- Standard Frami clamps
- Adjustable clamps
- Tie bars and superplates
- Plumbing props
- Plastic tie sleeves and cones
The hinged corner components were particularly important. They allowed the direction of the formwork to change around the octagonal structure while retaining extensive use of standard Frami panels rather than manufacturing a completely bespoke timber shutter.
This meant that less than 5% of the finished concrete surface area required timber make-up pieces, despite the non-standard geometry.
For a specialist structure where purpose-made timber formwork would have had little prospect of reuse on another project, maximising the use of reusable Frami equipment reduced timber requirements, associated waste and the labour involved in manufacturing bespoke shutters.
Phase 1 – Reinforced Concrete Observatory Base
The first phase involved forming the approximately 55m-long perimeter of the reinforced concrete observatory base.
300mm-wide Frami panels were arranged to the required geometry, supported by props and pinned base restraints to maintain the specified line and tolerances during the concrete pour.
The combination of standard panels and adjustable corner arrangements enabled the long, multi-angled perimeter to be formed predominantly from reusable system components.
Phase 2 – Octagonal Reinforced Concrete Walls
For the second phase, 1200mm-high Frami panels were stood vertically and arranged with the hinged corner components to form the multiple angled wall sections around the observatory.
The completed reinforced concrete wall sections were 835mm high, with the formwork arrangement designed to reproduce the octagonal geometry consistently around the structure.
Across the project, SEL supplied approximately 110m² of Doka Frami formwork for the base and wall construction.
Why Doka Frami Was Suited to the Project
The ability to combine standard reusable panels with hinged internal and external corners was central to the solution.
Although the observatory had a highly unusual geometry, the Frami arrangement meant that bespoke timber make-up pieces accounted for less than 5% of the finished concrete surface area.
This provided several practical advantages:
- substantially reduced requirement for purpose-made timber formwork
- less material being manufactured for a single-use application
- reduced timber waste following completion of the pour
- less labour required to fabricate bespoke shutters
- extensive reuse of standard formwork components
- a lightweight system suited to working within the formal garden setting
- accurate formation of the repeated angled wall sections
Plastic sleeves and cones were also provided around the tie bars, enabling the bars to be recovered for reuse while helping the contractor achieve a clean finish at the tie-hole locations after striking the formwork.
Temporary Works Engineering and Site Support
SEL's involvement extended beyond equipment supply. Our temporary works engineers worked with the contractor to develop the panel arrangement and supporting details required to achieve the specified geometry while making efficient use of the available Frami components.
SEL also provided engineering support during the construction phase, including site visits to review progress, provide technical advice and assist with project-specific requirements as the works developed.
This allowed the formwork design, installation and construction sequence to be considered together and helped the contractor achieve the required structural geometry without unnecessary complexity or material.
Project Outcome
The formwork works were completed on programme and within the required tolerances, with the contractor satisfied with the concrete finish achieved using the system.
Despite the unusual octagonal geometry, the design allowed almost the entire structure to be formed using reusable Doka Frami equipment, with bespoke timber required for less than 5% of the finished concrete surface area.
The project demonstrates how a modular formwork system can be combined with project-specific Temporary Works Design to construct complex reinforced concrete geometry efficiently without resorting to a predominantly bespoke shutter.
Services and Equipment Provided
- Temporary Works Design
- Formwork Design
- Doka Frami Formwork Hire
- Frami Hinged Internal and External Corners
- Formwork Clamps
- Tie Bars and Superplates
- Plumbing Props
- Site Engineering Support
- Technical Site Visits
Need Formwork for a Complex Reinforced Concrete Structure?
SEL provides Doka Frami formwork for hire and sale, supported by in-house Temporary Works Design for reinforced concrete walls, foundations, bases, tanks, columns and structures with non-standard geometry.
Our engineers can develop project-specific panel arrangements and advise on the most practical combination of standard and adjustable formwork components, with site support available where required.
Contact your nearest SEL depot to discuss your project or arrange a no-obligation site visit.
Gallery

We can help with your next project.
Our team is friendly, knowledgeable and ready to consult. We offer no-obligation site visits, fast delivery and competitive rates. Simply fill in the form and we'll be in touch.
You can also give us a call at any time.