 Contact us


Falsework & Formwork
SEL hires and sells formwork, shuttering and falsework systems for reinforced-concrete walls, columns, slabs, soffits, foundations, tanks, retaining walls and other in-situ concrete structures. Our range includes Doka Frami wall formwork, Dokaflex soffit formwork, Titan aluminium falsework, Slimshore soldiers, column clamps, manhole shutters and associated accessories. Temporary Works Design is available for project-specific requirements.
Use cases
- Basements, foundations, pile caps and retaining walls
- Bridges, abutments, culverts and headwalls
- Floor slabs, soffits, podiums and suspended decks
- Concrete walls, columns, cores and transfer structures
- Underpinning and structural alterations
- Treatment tanks, reservoirs, pools and water-retaining structures
- Tunnels, shafts, lift pits and box structures
- Staircases, ramps and complex concrete geometries
- Flood defences, marine and civil-engineering structures
- Hydrotherapy pools, swimming pools and specialist tanks
- Architectural concrete and bespoke shaped pours
Our Solutions
Unsure which formwork system you need? Speak to an SEL expert today and we'll give you a free consultation.
Our Expertise
Our engineers can take the headache out of formwork planning with bespoke Temporary Works Designs. Here are some recent examples. Whether facing awkward geometry, large pours or unique ground conditions, our engineers were able to deliver a safe, reliable solution.Planning a concrete pour? Our engineers can provide Temporary Works Design no matter how difficult the job. Get in touch today.
Which Formwork or Falsework System Do I Need?
The right system depends on the structural element, lateral concrete pressures, slab thickness and propping height.
| Structure / Pour Type | Structural Requirements | Recommended Solution |
|---|---|---|
| Reinforced-concrete walls | Straight wall faces and standard modular heights | Doka Frami Panel Formwork System |
| Bespoke or curved walls | Curved radii, non-standard geometry, or single-sided pours | Traditional formwork propped by Slimshore Soldiers |
| Floor slabs and soffits | Typical slab depths (up to ~300mm) at standard storey heights | Dokaflex 1-2-4 Soffit Support System |
| Heavy slabs, decks or high propping | High load capacities, thick transfer slabs, or high-propped heights | Titan Aluminium Falsework System |
| Concrete columns | Square or rectangular sections formed in timber or modular panels | Column Clamps or Frami Panels |
| Manholes and circular chambers | Circular in-situ pours, rings, and surrounds | Manhole Shutters |
These are typical applications. Contact us for a free consultation on which formwork or falsework arrangement best suits your project.
Related formwork products
In addition to our flagship systems we supply a range of shuttering equipment including skips, props and accessories.
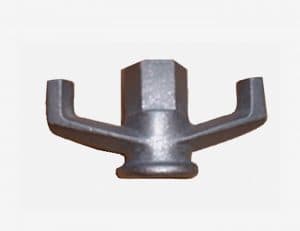
Formwork Accessories
Dividag ties, washers, wingnuts, plastic tube, cones and more
Explore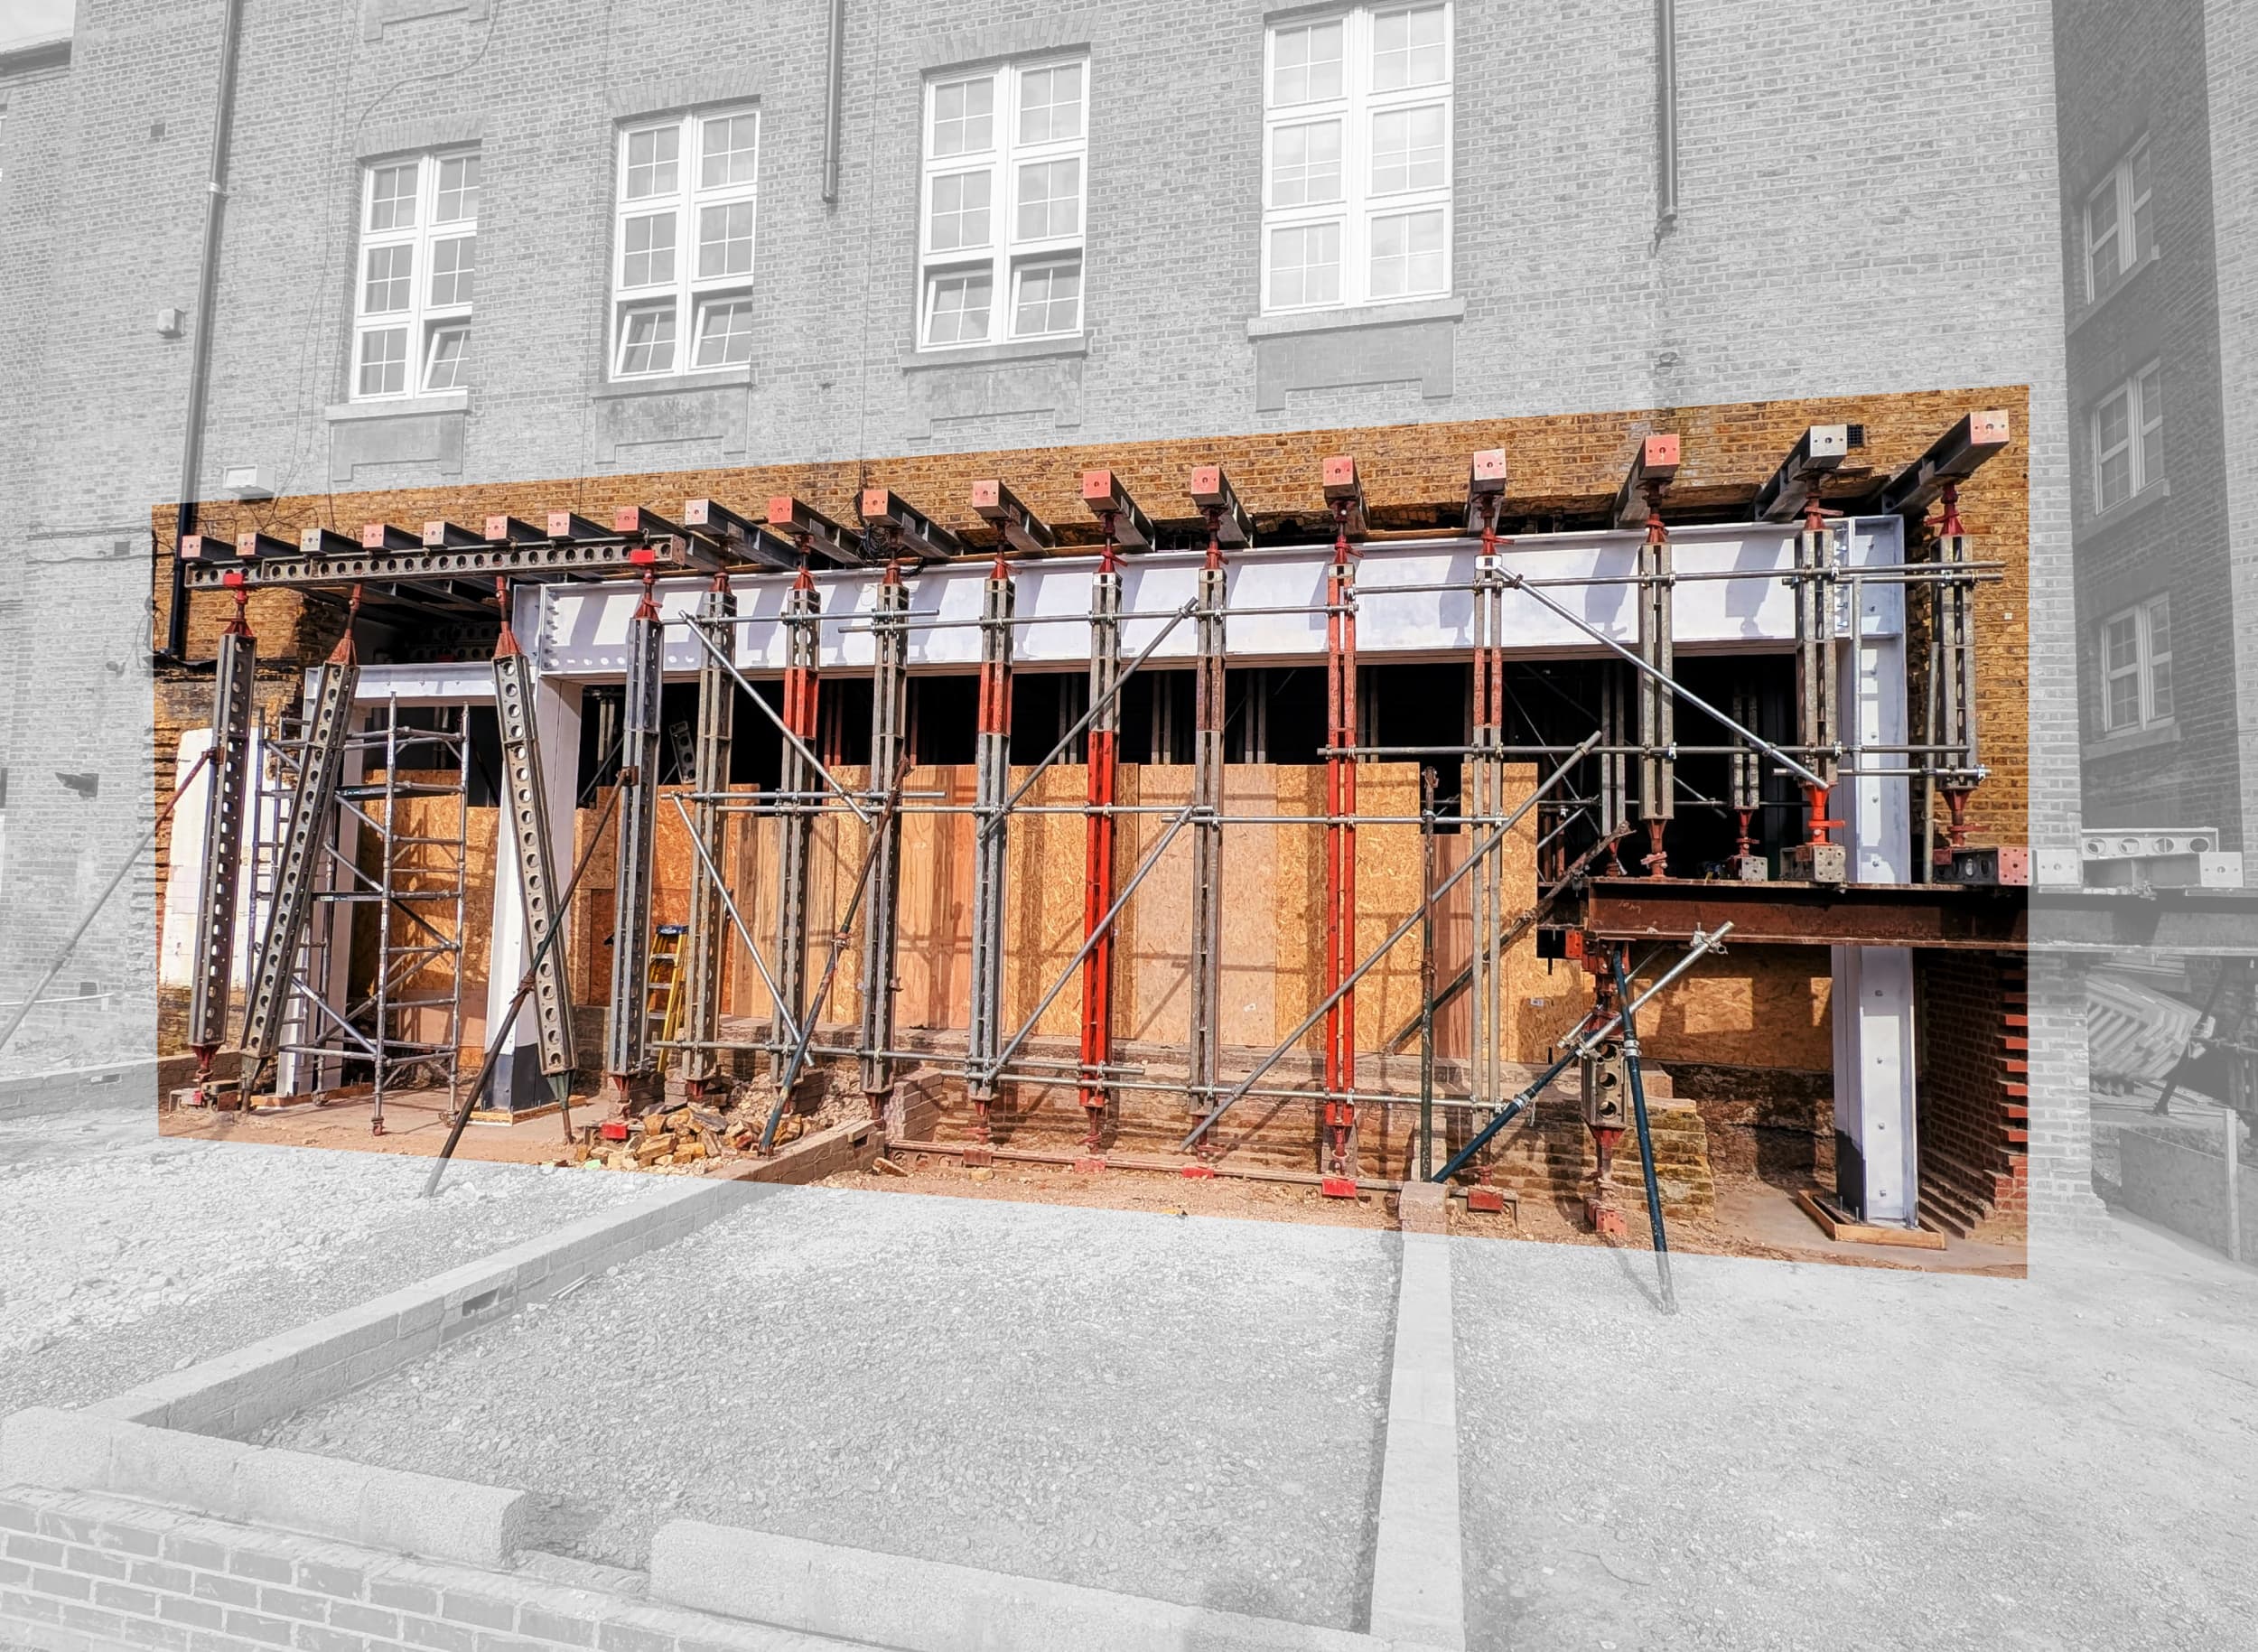
Slimshore Props and Soldiers
Heavy duty falsework for heavier or complicated pours
Explore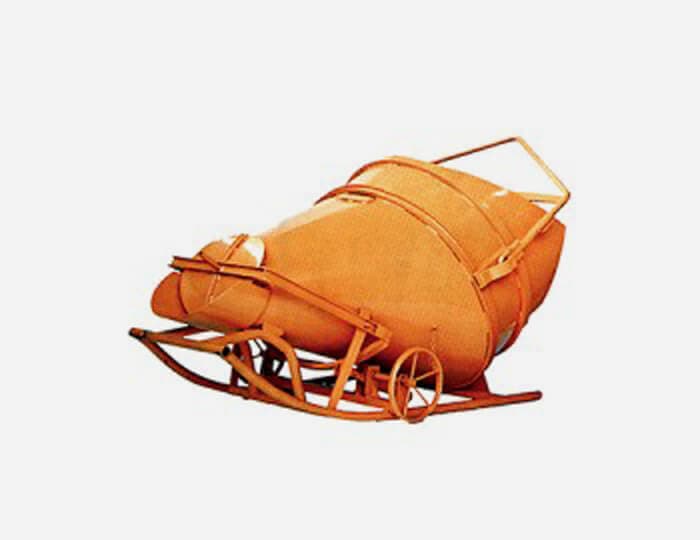
Concreting Skips
Rollover and coneflow skips for accurate pours into shuttering
Explore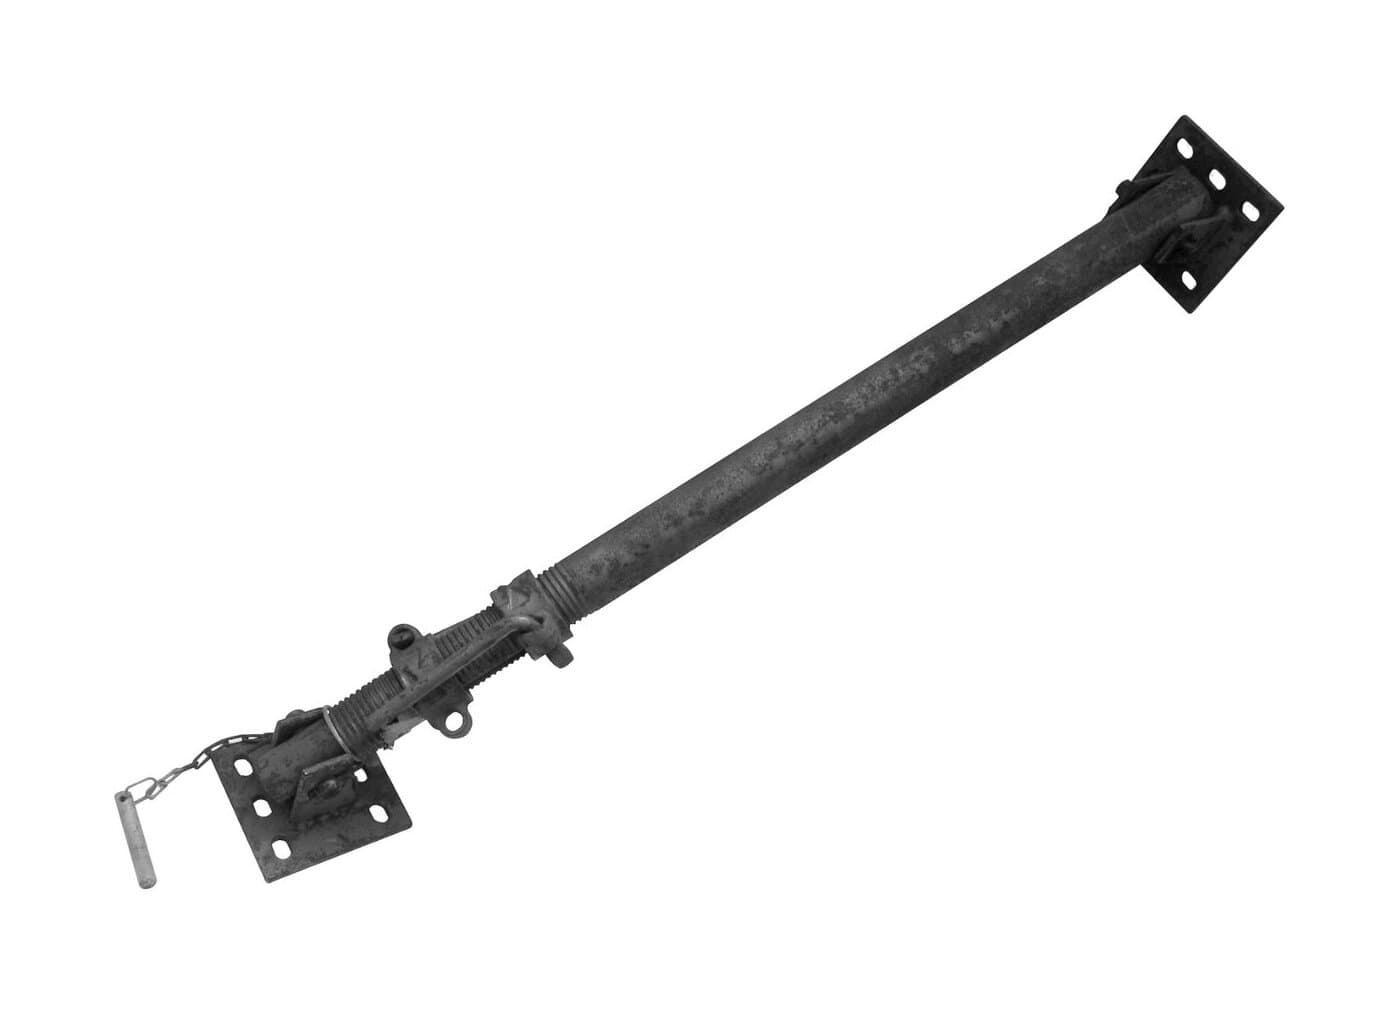
Push-Pull Props
Adjustable props to keep formwork plumb against wind loads
Explore
Common questions
What is the difference between formwork and falsework?
Is shuttering and formwork the same thing?
What formwork do I need for walls, columns and slab edges?
Should Doka Frami or traditional timber formwork be used for a concrete wall?
Which falsework system do I need to support a slab soffit?
How do wall height, pour rate and concrete pressure affect formwork design?
How much does formwork cost to hire?
What causes formwork to fail?
Hire formwork with SEL
Consultation
Tell us what you're casting and how you plan to pour it, and we'll help you decide what you need.
Design*
We design the scheme for your pour, then issue drawings, calculations and a Temporary Works Design.
Delivery
We deliver to your site, inspected and ready to assemble, with test certificates where applicable.
*If you're planning to design the solution yourself, we are happy to supply kit only.
Falsework & Formwork: Common Questions
What is the difference between a push-pull prop and a standard vertical prop?

We can help with your next project.
Our team is friendly, knowledgeable and ready to consult. We offer no-obligation site visits, fast delivery and competitive rates. Simply fill in the form and we'll be in touch.
You can also give us a call at any time.