
 Contact us


Frami Core Wall Formwork and Titan Falsework for a Five-Storey School, West London
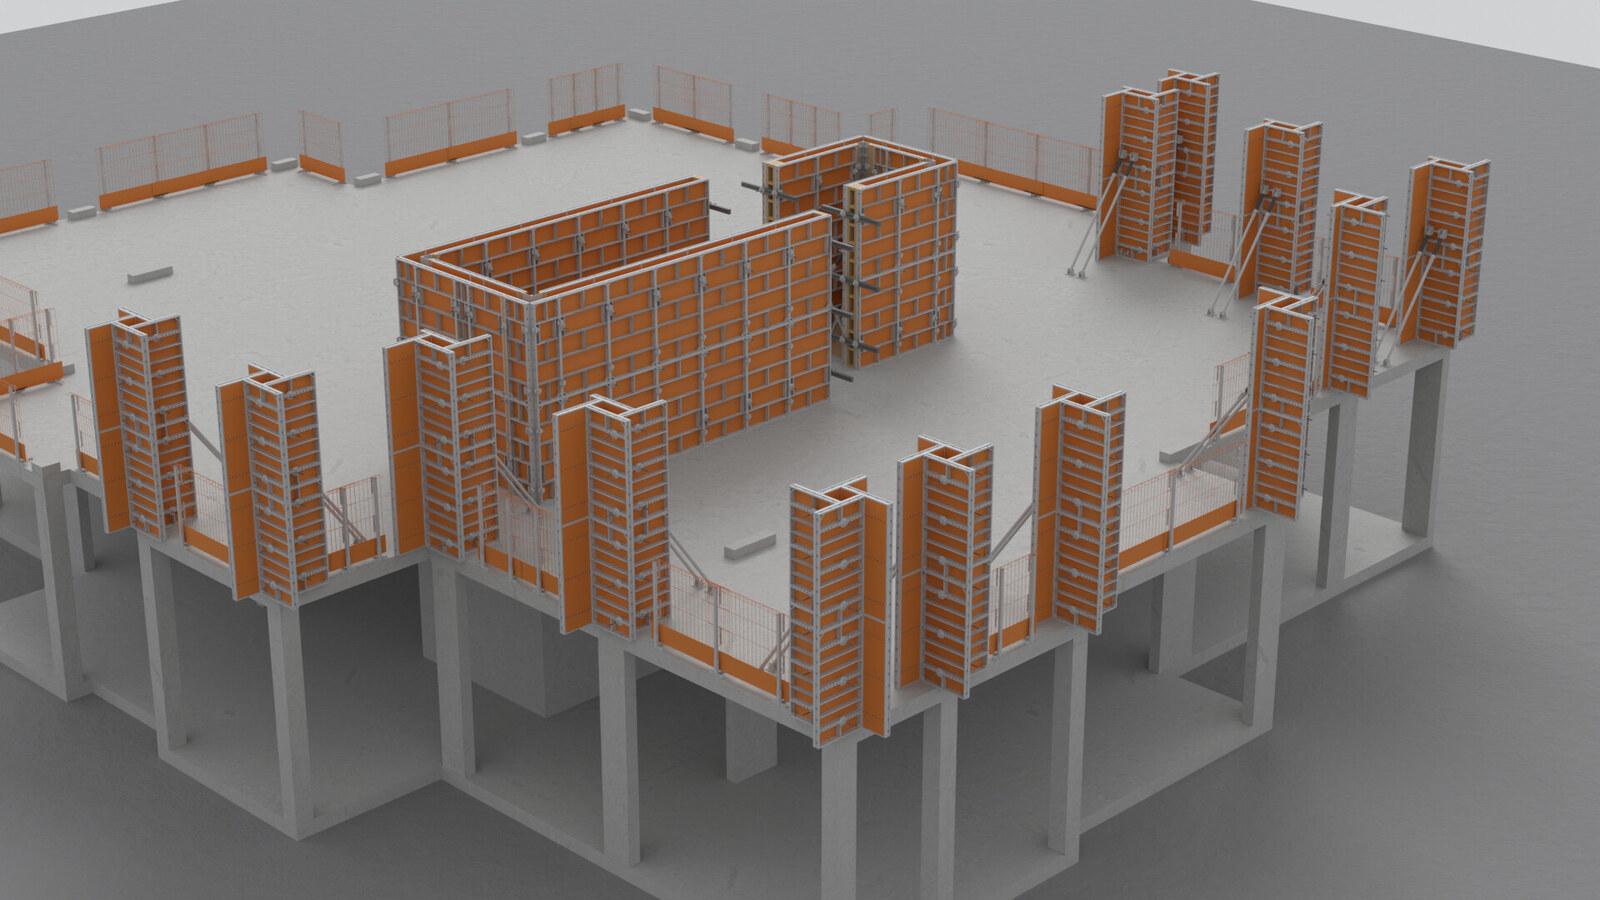
Location: East Acton, West London
Project time: May to December 2024
SEL designed and supplied 163 tonnes of Frami column and core wall formwork and Titan slab falsework for two five-storey reinforced concrete school blocks in East Acton, West London, across 17 temporary works designs that ran from the ground-floor columns of both blocks to the South Block roof slab. For the winter core wall pours, SEL redesigned the Frami formwork for 10°C concrete, limiting the rate of rise to keep the concrete pressure within the 50 kN/m² system capacity.
The rate of rise for those winter pours was limited to 0.52 m/hr, while the column formwork was designed for 70 kN/m². The Titan falsework supported 225–275 mm suspended slabs at design loads of up to 8.875 kN/m², and a 1.2 m wide Titan tower was designed to carry a 400 × 600 mm downstand beam between two balconies.
The project comprised a North Block at the rear of the site and a larger South Block at the front, each of which had a stair and lift core with 200 mm walls, rectangular and blade columns, and a suspended RC slab at every level. SEL's temporary works design (TWD) began in May 2024 with the ground-floor columns and cores of both blocks and followed the multi-storey frame upwards floor by floor until December, when the final scheme formed a Frami perimeter upstand wall on the South Block. The Frami column formwork used on the North Block was moved across to the South Block and topped up for its larger layout, and the 163 tonnes supplied over the course of the project comprised 52.1 tonnes of Frami and 110.9 tonnes of Titan.
The Challenge
Pour heights varied from 2.70 m to 3.05 m between storeys, and the columns ranged from 300 × 300 mm squares to 800 × 200 mm blade columns, so the column formwork had to adapt from one level of the RC frame to the next. Each slab was propped, struck and re-propped in sequence so that the falsework could move up to the floor above. The last South Block core pours fell in late November and December, when colder concrete exerts more pressure on wall formwork.
Design Criteria
The first column scheme covered 27 columns: twenty-two at 500 × 200 mm, three at 300 × 300 mm and two at 800 × 200 mm.
| Design criterion | Project requirement |
|---|---|
| Maximum column pour height | 3.0m |
| Core wall pour height | 2.70–3.05m |
| Core wall thickness | 200mm |
| Slab thickness | 225–275mm |
| Concrete density | 25kN/m³ |
| Concrete group | 3/4/5 |
| Column design concrete pressure | 70kN/m² |
| Column formwork system capacity | 70kN/m² |
| Core wall design concrete pressure | 50kN/m² |
| Core wall formwork system capacity | 50kN/m² |
| Design concrete temperature | 15°C |
| Winter core wall concrete temperature | 10°C |
| Maximum column rate of rise | 2.18–2.27m/hr |
| Maximum core wall rate of rise at 15°C | 1.27–1.45m/hr |
| Maximum core wall rate of rise at 10°C | 0.52–0.56m/hr |
| Design wind pressure | 0.5kN/m² |
| Titan slab design load, North Block | 7.625kN/m² |
| Titan slab design load, South Block | 8.875kN/m² |
| Maximum Titan leg load | 70kN |
| Design standard | BS5975, Formwork: A Guide to Good Practice and CIRIA Report 108 |
| Design check category | Category 2 |
Why We Redesigned the Frami Core Wall Formwork for Cold-Weather Concrete Pours
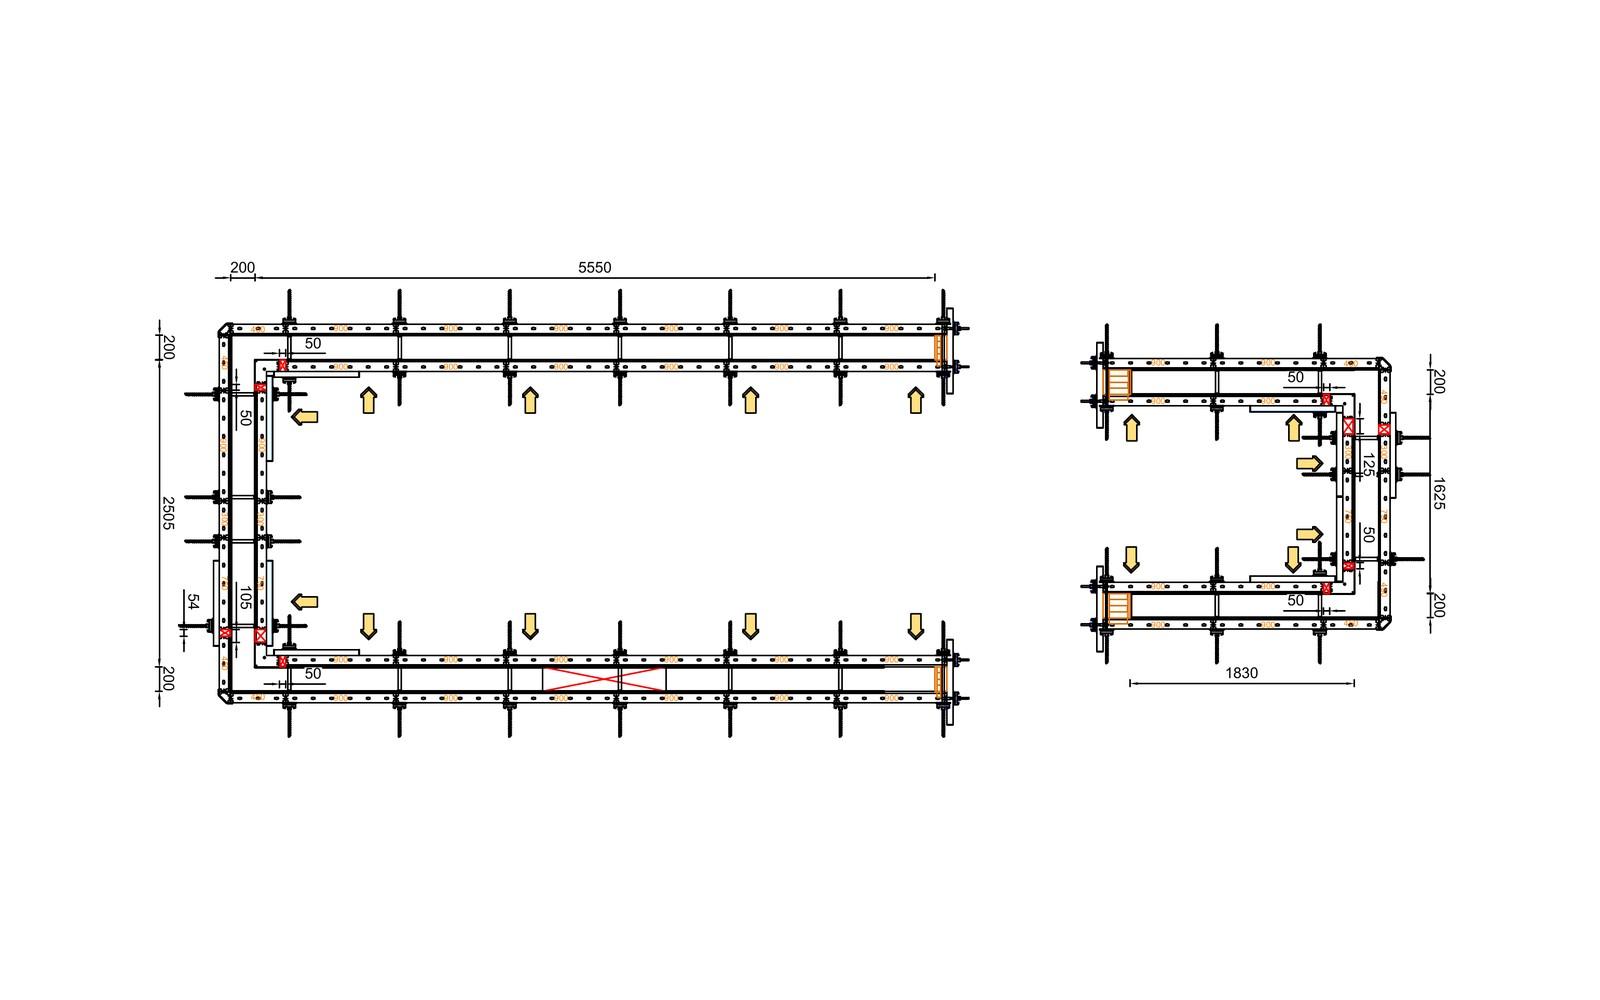
Fresh concrete exerts more pressure on wall formwork the longer it stays fluid, and colder concrete stays fluid for longer, so the allowable rate of rise falls as the concrete temperature drops. The formwork to the 200 mm South Block upper core walls was first designed for 15°C concrete, which allowed a rate of rise of 1.45 m/hr within the 50 kN/m² capacity of the Frami wall arrangement. For the 3rd and 4th floor pours in late November and December, SEL reissued the designs for 10°C concrete and kept the same system capacity by reducing the allowable rate of rise to 0.52 m/hr on the 3rd floor and 0.56 m/hr on the 4th.
Why We Used a 1.2 m Titan Falsework Tower Under a Downstand Beam
The 400 × 600 mm downstand beam on the South Block 1st floor slab sat in a narrow gap between two balconies. SEL supported it on a 1.2 m wide Titan falsework tower, the narrowest base that kept the tower within a 3:1 height-to-base ratio for stability. Bringing the beam into the slab falsework design kept timber packing in that area to a minimum.
Frami Universal Column Formwork and Core Wall Formwork
The columns were formed with Frami Universal panels, which adjust to each column size through universal fixing bolts and superplates, and each column was plumbed with SEL modified No.1 push-pull props set at 55°. The 200 mm core walls were formed with double-sided Frami panels tied with 15 mm Dywidag tie bar. Additional clamps were fitted within 1.8 m of each outside corner to take the higher tensile loads there, and Frami access brackets at a maximum of 1.2 m centres formed working platforms rated at 1.5 kN/m².
After each pour, the column and core formwork was struck and lifted to the next level. At roof level, the South Block perimeter upstand was formed with 1200 mm Frami panels on floor fixing plates and plumbed with No.0 push-pull props.
Titan Slab Falsework for 225–275 mm Suspended Slabs
The 225–275 mm suspended slabs were supported on Titan decking, in which T225 primary beams spanned between Titan No.2 legs and S150 secondary beams at 488 mm centres carried the plywood soffit. The North Block slabs were designed for 7.625 kN/m² and the South Block slabs for 8.875 kN/m², within a maximum leg load of 70 kN, and the falsework was designed as a top-restrained system that transferred lateral load into the cast columns and core walls. Each slab was struck and re-propped before load was applied above it, and the Titan decking was then moved up to form the next slab.
The Result
The South Block was completed from ground floor to roof slab on SEL formwork and falsework, and its cores were poured through the winter within the 50 kN/m² design capacity of the Frami wall formwork.
Services and Equipment Provided
- Temporary works design (TWD) for 17 schemes
- Frami Universal panel column formwork
- Frami core wall and upstand formwork with Dywidag ties
- Titan slab falsework, including T225 and S150 beams and Titan No.2 legs
- SEL modified No.0 and No.1 push-pull props
- Frami access brackets and edge barriers
- EPS edge protection
Other Applications for Frami and Titan
- Lift and stair core walls
- Blade and rectangular columns
- Basement and retaining walls
- Parapet and upstand walls
- Pad and strip foundations
- Water tanks and attenuation structures
- Bridge abutments and wing walls
- Suspended slabs in multi-storey frames
- Downstand and transfer beams
Contact SEL
The equipment for this project was supplied from SEL's London depot, which covers London, the Thames Valley, the South East and East Anglia. SEL provides temporary works design and engineering support alongside Frami formwork and Titan slab falsework. For column, core wall or slab formwork on a multi-storey frame, contact the London depot or your nearest SEL depot to arrange a no-obligation site visit.
Gallery

We can help with your next project.
Our team is friendly, knowledgeable and ready to consult. We offer no-obligation site visits, fast delivery and competitive rates. Simply fill in the form and we'll be in touch.
You can also give us a call at any time.