
 Contact us


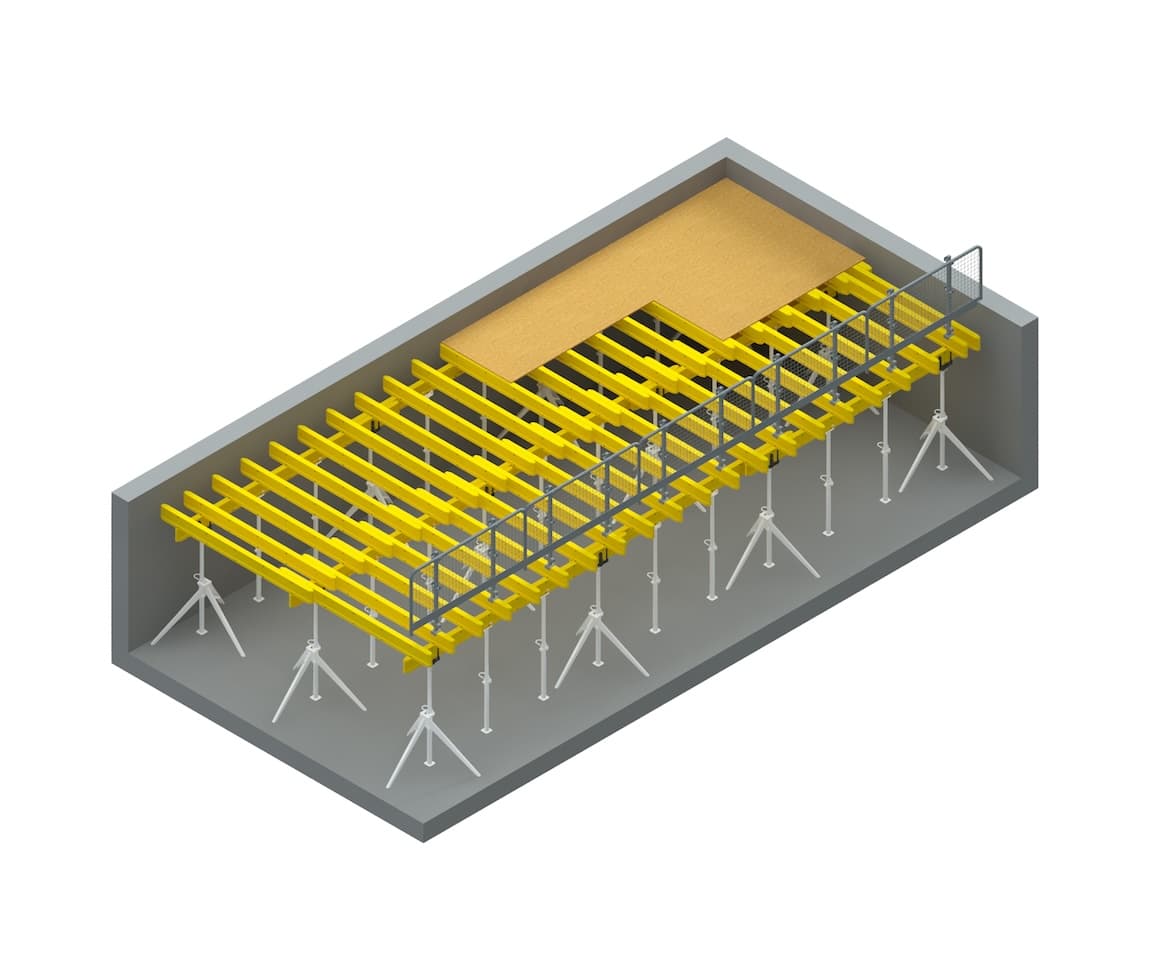
Dokaflex 124 Soffit Support System
A fast, hand-set falsework system for concrete slabs up to 30cm thick.
- Set out by eye, no measuring
- Adapts to almost any slab layout
- Deployed in minutes
- Temporary Works Design available
- Nationwide delivery
- Competitive rates
Dokaflex 124 is a soffit and slab formwork system for soffit construction and suspended slabs up to 30cm thick. It is a hand-set timber-beam falsework: props stand on the floor, primary and secondary beams sit on top, and the formwork face goes on the beams to carry the wet concrete.
Using Dokaflex for your soffit formwork gives you a lightweight but capable system. Typical applications include:
- Suspended floor slabs
- Basement and podium slabs
- Bridge decks
- Floor slabs in apartments and offices
- Hotels and high-rise frames
- Downstand and ground beams
How the 1-2-4 system works
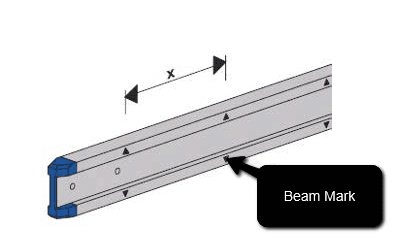
The 1-2-4 in the name is the system itself. Triangular marks along the timber beams act as a built-in measuring tape, so the layout can be set out by eye and without a tape measure.
- 1 mark is the maximum spacing of the secondary beams
- 2 marks is the maximum spacing of the props
- 4 marks is the maximum spacing of the primary beams
Work to the marks and a quick visual check tells you the system has been set up correctly. With only two beam lengths in the kit, there is little to sort through on site.
Adapting Dokaflex to different slab layouts
The timber beams telescope, so the system flexes to the layout rather than the other way round. Downstand beams and floor extensions are handled within the system, and the beams close up neatly against columns and shear walls. The same kit optimises for different slab thicknesses and can shore filigree (precast) slabs. The beams take any form face you desire, so you get a first-rate concrete surface finish.
The Dokaflex kit
A few hard-wearing parts make up the system:
- Doka H20 timber beams – a built-in shock absorber and ends sealed around the web, so they take the knocks of hire and resist moisture and UV
- Eurex floor props – at least 20 to 30kN to EN 1065 Class D/E, light enough to set by hand
- Lowering heads – strike the system with a hammer blow, no crane needed
- 4-way heads – carry single or twinned beams depending on orientation
- Folding tripods – hold the props upright and stable while you build
Temporary Works Design for Dokaflex slabs
Slab falsework is temporary works. Under BS5975 and the CDM Regulations, your temporary works coordinator needs it designed and checked by a competent engineer before the pour, and the beam marks alone do not cover columns, edge loads, back-propping or when it is safe to strike.
SEL's in-house Civil and Structural Engineers produce that Temporary Works Design: prop layout, beam spacings, loadings and the striking sequence, all to BS5975 and issued with the calculations and drawings your TWC signs off.
Common Questions
What is soffit formwork?
What does the 1-2-4 in Dokaflex 124 mean?
What types of concrete slabs and soffits can Dokaflex 124 support?
What support heights can Dokaflex 124 falsework reach?
What props, heads and beams are supplied in the Dokaflex 124 kit?
Can Dokaflex 124 accommodate downstand beams and step-level soffits?
How is the prop and beam grid determined, and can SEL supply a designed Dokaflex layout?
Hire Dokaflex 124
To find out more about our Dokaflex 124 Soffit Support System and get latest rates, please contact our nearest depot.
Specification
| Item | Property | Additional Information |
|---|---|---|
| Eurex Floor Props | 30kN Capacity | Available sizes: 2.50m, 3.0m & 3.50m |
| Doka Folding Tripod TOP | 11.95 kg / 80cm Height | For securing floor props |
| H20 Timber formwork beams | 200mm Depth 80mm Width 5.3kg/m | Available sizes: 2.65m, 2.90m, 3.90m & 5.90m |
| Lowering Head | Allows for quick striking of the system by hammer blow lowering mechanism. Supports single or twinned beams. | |
| 4-Way U-Head | Supports single or twinned beams depending on orientation | |
| Supporting Head | For intermediate supports of primary beams | |
Dokaflex Typical Layout Drawing
Installation sequence
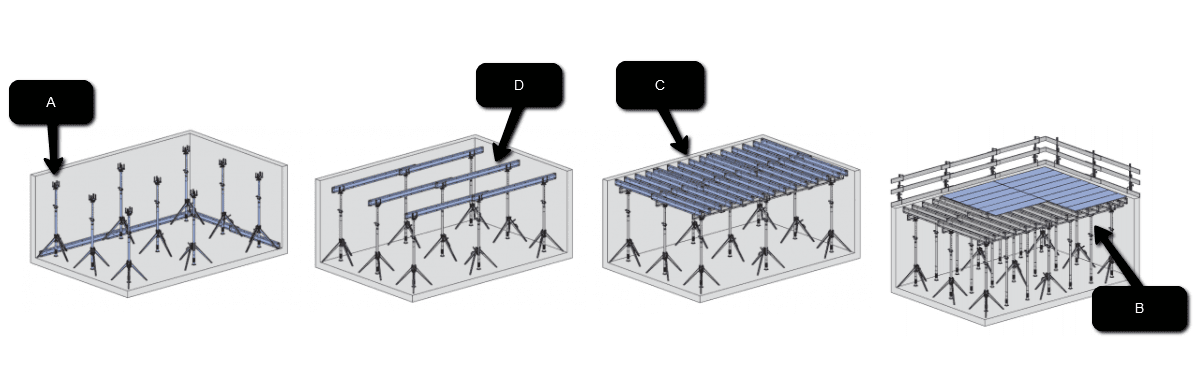
A: Floor Prop with lowering head
B: Floor prop with supporting head
C: Secondary beams
D: Primary beams
X: 0.5m
Case Studies
Real slab pours our team has supported with Temporary Works Design, from basements to bridge decks.
Related Products
Products that work alongside Dokaflex on a soffit formwork pour, along with some alternatives

We can help with your next project.
Our team is friendly, knowledgeable and ready to consult. We offer no-obligation site visits, fast delivery and competitive rates. Simply fill in the form and we'll be in touch.
You can also give us a call at any time.