
 Contact us

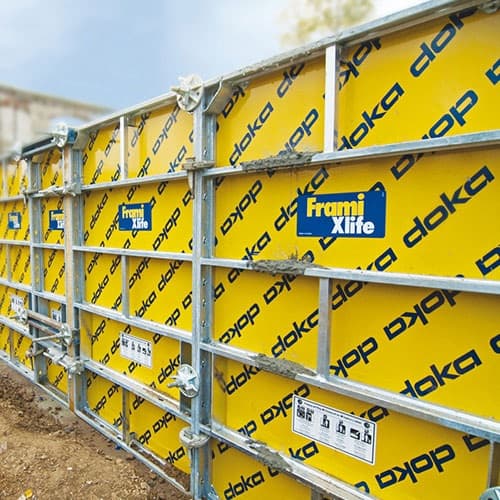
Frami Formwork Panel System
A modular panel system for forming concrete walls, foundations and columns by hand
- Set by hand, no crane needed
- Clamps together to form almost any layout
- Straight or curved walls
- Panels up to 3000mm high
- Temporary Works Design available
- Nationwide delivery
- Competitive rates
Doka's Frami Xlife system is a modular concrete shuttering panel system for forming walls, foundations and columns in reinforced concrete. The panels are light enough to set by hand, while remaining robust enough for even large pours. Doka's plastic Xlife face gives a clean concrete finish.
The panels clamp together in a 15cm grid to form a wide variety of shapes. Typical uses include:
- Foundations, bases and pile caps
- Retaining walls
- Basement and lift-shaft walls
- Columns and piers
- Kickers
- Pits, tanks and pool structures
How Frami Panel Formwork Is Assembled
Frami works to a size grid, with panel widths from 0.30m to 0.90m in 15cm steps and only five widths to plan around. The Frami clamp does the joining: one blow of the hammer pulls two panels together into a flush, aligned joint, and the connectors self-align so no extra stiffening is needed.
A continuous slot runs down each frame, so the clamp fixes anywhere along it. That lets you step panels up and down to follow stairs, slopes and uneven ground without cutting anything. Universal panels with a hole grid handle the stop-ends, outside corners and columns.
Foundations and Curved Walls
Laid on their sides, Frami panels form foundations and base slabs, supported by Road Form stakes and trench struts and tied down with a flat tie-rod and foundation clamp rather than ties cast through the concrete, with no supporting timbers. For curved work, circular forming plates can be fixed across the panels to form curved and polygonal walls.
A Clean Concrete Finish
The Xlife face is a plastic-coated sheet that strips off the concrete clean and gives an F2 finish straight from the form, so there is less making-good afterwards. The galvanised steel frame is stiff and stays true, which keeps the panels flush and the finished wall accurate.
Let Our Engineers Plan the Pour
Give our engineers the wall, the pour height and the ground conditions and we'll take the headache out of formwork planning. We have vast experience with complex panel layouts; our designs will show where the ties, props and accessories should go for a smooth, problem-free pour. Our Temporary Works Designs meet BS 5975 so you can deliver to code and on budget. Get in touch for a free consultation.
Common Questions
What is Frami formwork?
Do Frami panels need a crane?
What wall heights can Frami formwork achieve?
Can Frami form corners, stop-ends and irregular layouts?
What ties and push-pull props are available for Doka Frami?
Can Frami form curved walls?
What concrete pressure can Frami take?
Do I need a Temporary Works Design for a Frami pour?
Hire Frami Panels
To find out more about our Frami concrete shuttering panels and get latest rates, please contact our nearest depot.
Specification
| Item | Property | Additional Information |
|---|---|---|
| Permissible Pressure | 50kN/m² | High capacity panels suitable for high level pours using a controlled pour rate. |
| Panel width | 90mm | Front face to rear of panel. |
| Minimum Panel Weight | 19.5kg | 1200 x 300mm - Easily man handleable. |
| Maximum Panel Weight | 86.5kg | 3000 x 900mm - Requires small excavator & Lifting Hooks. |
| Form-face Type | X-Life | Plastic enhanced, durable face giving an F2 Finish. |
| Standard Panel Widths | 0.30 0.45 0.60 0.75 0.90m | |
| Standard Panel Heights | 1.20 1.50 3.00m | |
| Inside Corner | 0.20 x 0.20m | |
Case Studies
Real pours our team has formed with Frami, from retaining walls to awkward geometry.
Related Products
Products that pair with Frami on a pour

We can help with your next project.
Our team is friendly, knowledgeable and ready to consult. We offer no-obligation site visits, fast delivery and competitive rates. Simply fill in the form and we'll be in touch.
You can also give us a call at any time.