
 Contact us


Adapting Doka Frami Concrete Formwork for the Rammed Earth House, Wiltshire
Location: Wiltshire
Project time: August 2021 – November 2023
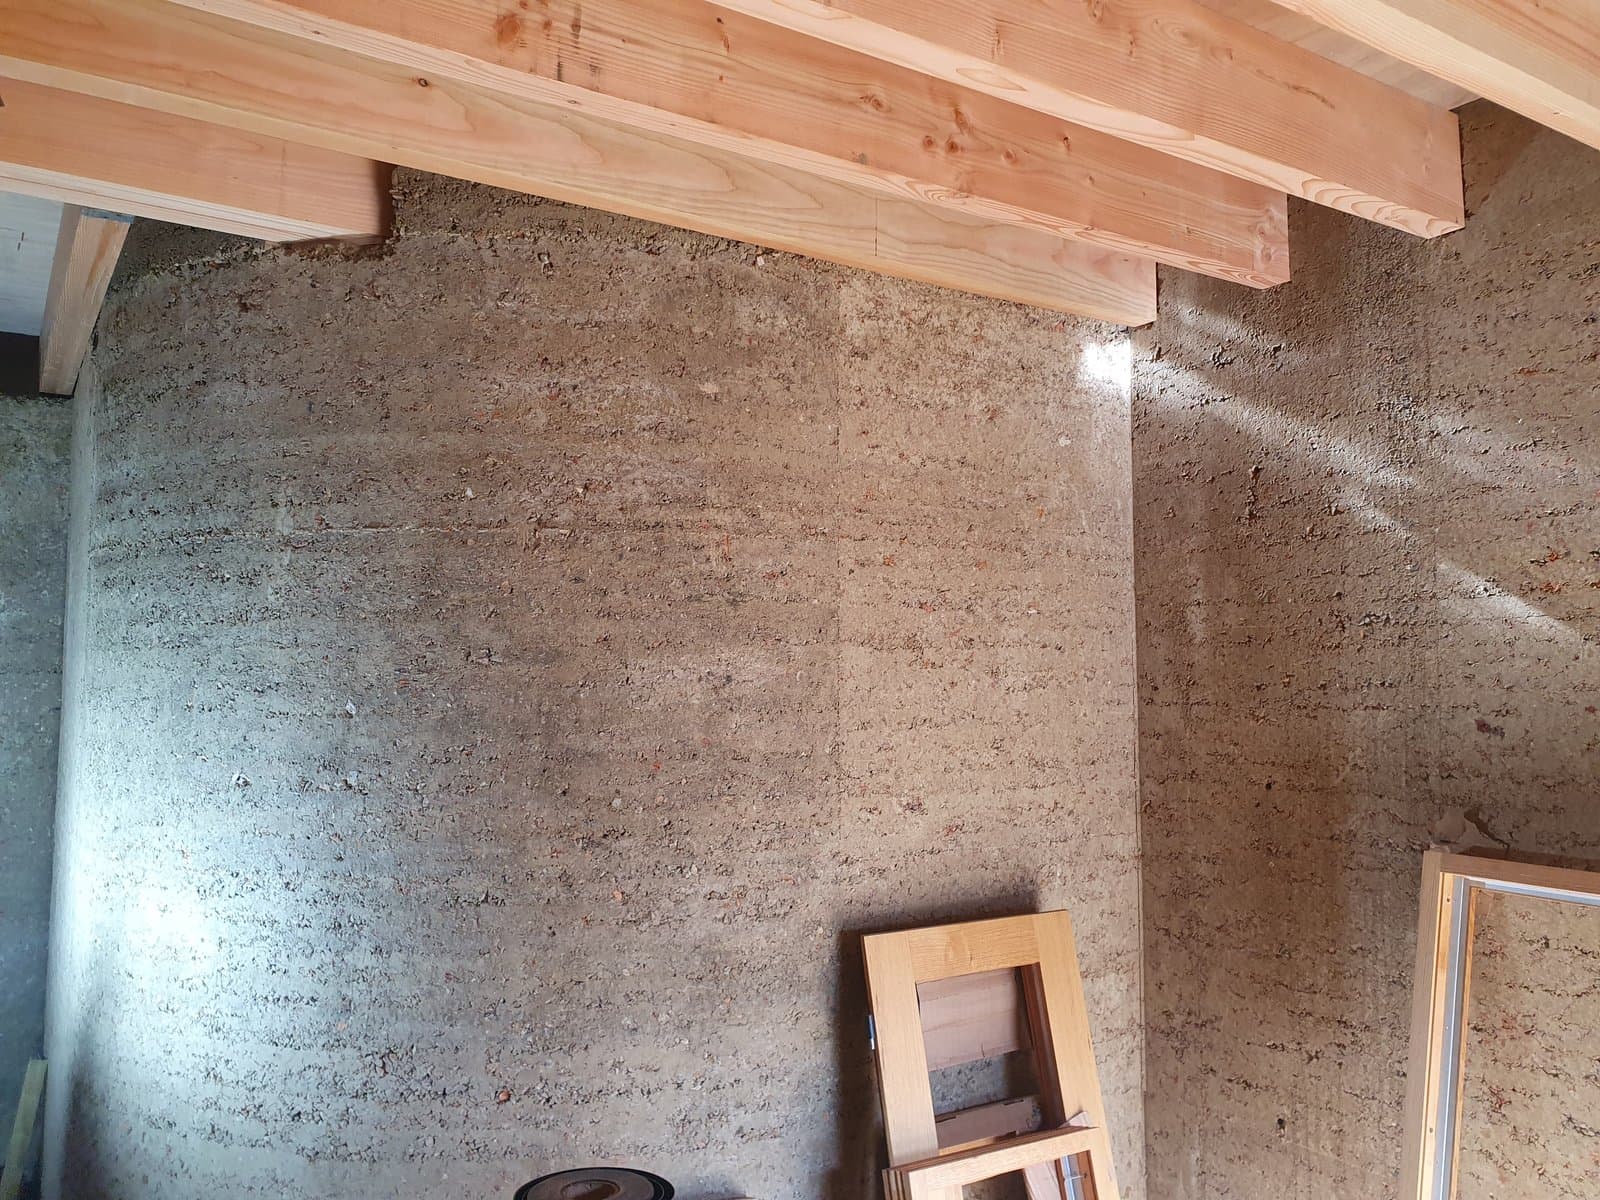
SEL provided temporary works design (TWD) and supplied Doka Frami concrete wall formwork, backed by Slimshore soldiers and adapted for the 22 unstabilised rammed earth wall sections of the Rammed Earth House in Wiltshire. The 400mm walls were rammed in 100mm layers to heights of up to 3.0m. The Frami panels were designed for a uniformly distributed load of 50 kN/m² and checked to BS 5975, and site trials confirmed that capacity against the localised pressure of pneumatic ramming.
SEL's engineers worked with the contractor from the early design stage. Three of the 22 wall sections were garden walls, and the curved stair core was braced from a Slimshore raking tower reaching approximately 7.4m.
Due to the architectural desire for an exposed, un-plastered finish, the formwork panels were lined with 18mm phenolic film-faced plywood to give a continuous earth finish without panel joints. A trial panel was built on Doka H20 timber beams. The backing changed to Slimshore soldiers when working access was mounted on the formwork rather than on independent scaffolding, which reduced cost and the number of trades involved. Push-pull props and Slimshore raking shores restrained the formwork, which was struck and reused from one wall section to the next.
The design and construction of the house's walls were covered in Architecture Today's feature on the Rammed Earth House.
The Rammed Earth House stands on the site of a former brickworks. Its walls are unstabilised rammed earth: clay excavated on site, mixed with crushed brick and concrete from demolition waste and locally sourced limestone gravel, with no cement or lime. The plan is fragmented and built between existing 19th-century buildings and garden walls. The rammed earth therefore takes the form of many separate wall sections, each set on a brick plinth.
The Challenge: Adapting Concrete Formwork for Rammed Earth Walls
No formwork system is made specifically for rammed earth in the UK, so a concrete system had to be adapted to the loads imposed by compaction. Moist earth was placed in layers inside the formwork and compacted with pneumatic tampers. At the corners, and every 300mm in height, lime checks were required, which reinforced the corners of the walls and encouraged water to run out and away from the wall. Each check was shaped like a teardrop laid on its side to direct rainwater away from the wall. Each layer loaded the panels, ties and soldiers as it was rammed, and the formwork was struck soon after the final layer. Upon striking of the formwork, the walls needed to be protected from the elements until fully dried. This was done by sheeting over the walls. To achieve the architectural requirement of exposed earth wall faces, every exposed face was lined with 18mm phenolic film-faced plywood, which prevented the joints between panels from being imprinted on the finished earth.
The wall sections varied considerably. Some were simple straight runs. Others turned corners, met at T-junctions, stepped in height or wrapped around a curved stair core. Each needed its own formwork arrangement, and the panels had to be built up in stages as ramming progressed.
The design covered wall heights of 1.77m to 3.0m on the standard sections, with 400mm walls throughout. 22 wall sections were designed, three of them garden walls, and several tonnes of Frami panels, Slimshore soldiers, props and ancillaries were supplied.
| Design criterion | Project requirement |
|---|---|
| Maximum height of fill | 2.85m to 3.0m |
| Placing lift | 100mm layers of rammed earth |
| Assumed density of rammed earth | 22.5 kN/m³ |
| Design pressure | 50 kN/m² uniformly distributed across the panel face |
| System capacity | 50 kN/m², governed by the Frami panels |
| Wall thickness | 400mm |
| Wind loading on props | qp up to 0.5 kN/m² |
Why We Designed the Frami Panels for Localised Ramming Pressure
Because the earth was compacted in layers, the pressure was contained in a small bulb around the layer being rammed rather than acting over the full height of the wall. The actual pressure exerted could not be accurately calculated, therefore the suitability of the formwork system was verified via live on-site testing. On all but the tallest formwork, the capacity of the panels themselves governed the design. Above approximately 4m, the load in the Slimshore bracing, mainly from wind, became the governing factor.
Why We Changed from H20 Timber Beams to Slimshore Soldiers
The first arrangement was trialled as a test panel using Doka H20 timber beams as the vertical backing members. The test panel performed satisfactorily. The change came when working access was moved from independent scaffolding onto the formwork itself, for budget reasons and to reduce the number of trades involved in erecting it. SEL revised the formwork design and supply, replacing the timber beams with Slimshore soldiers, which gave the additional strength needed to carry the access. The steel soldiers also connect directly to anchor plates at the base, to push-pull props, and to each other when a taller member is needed.
Slimshore soldiers are available in unit lengths from 0.36m to 3.6m, so each wall could be backed by soldiers made up to its own height. The same components formed vertical backing on straight runs, horizontal backing where panels needed support at a corner, and the raking tower on the stair core.
Why We Braced the Stair Core with Slimshore Raking Shores
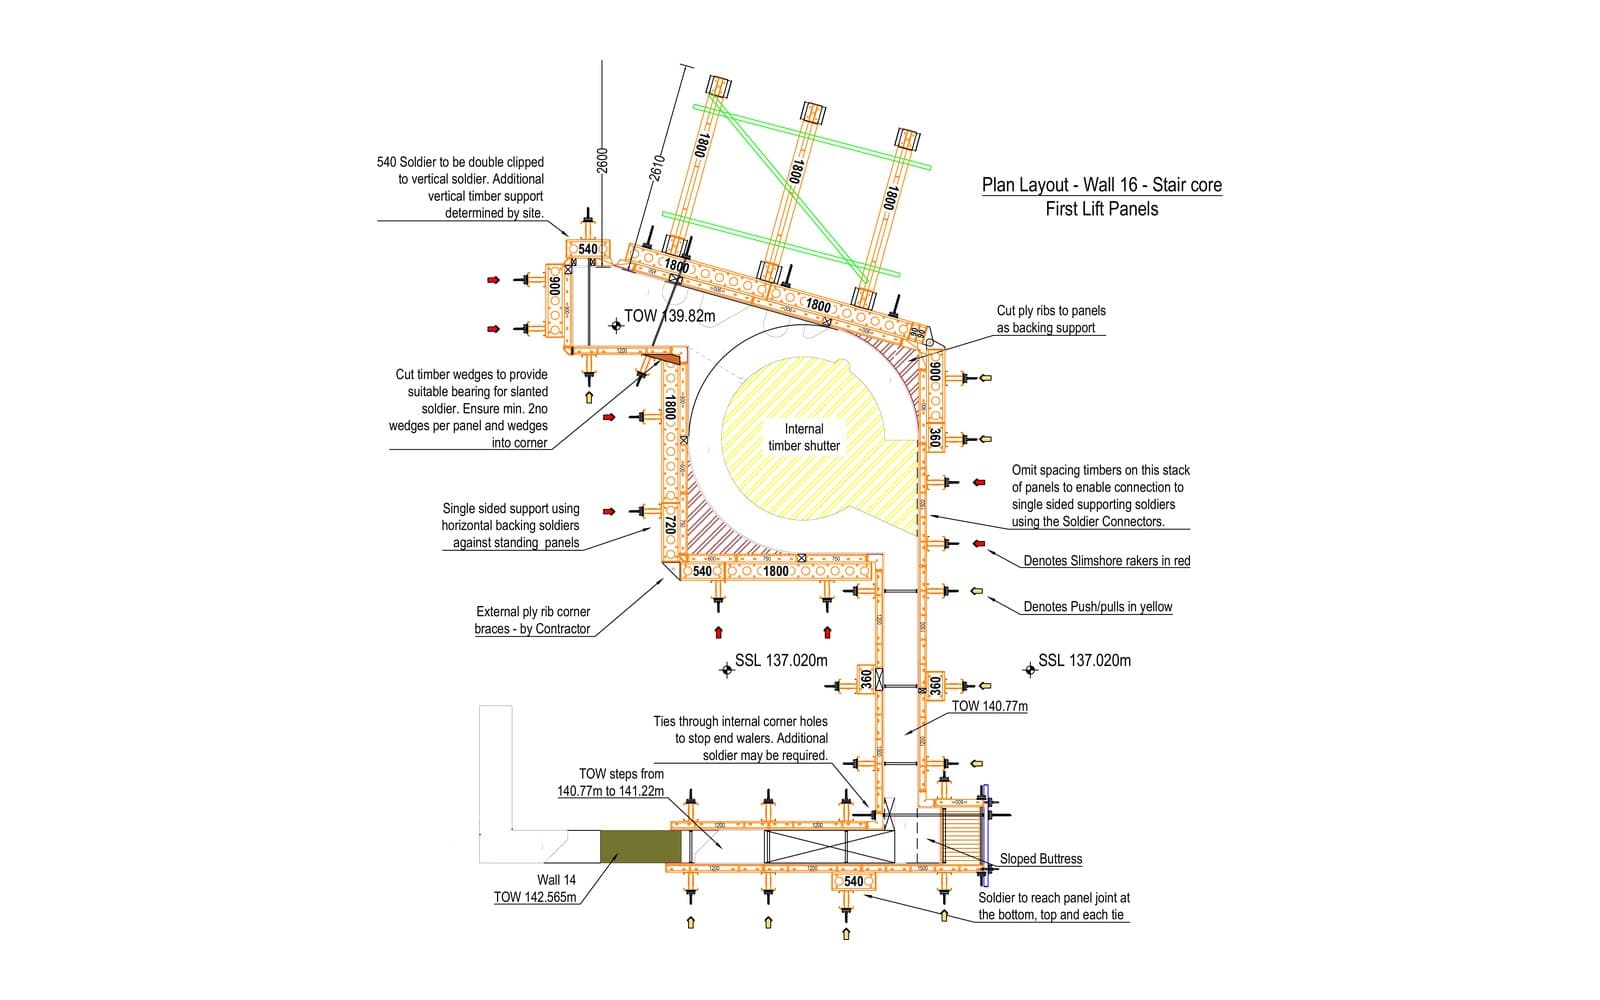
The stair core wall curves around an internal timber shutter, and it was the tallest and most complex section on the house. Push-pull props alone could not restrain it. Above approximately 4m, the load in the Slimshore bracing, mainly from wind, became the governing factor in the design rather than the Frami panels. The first lift of panels was braced by Slimshore raking shores fitted with left- and right-hand adjustable jacks, spade end links and prop pivot tubes. These raked from the panels down to anchor plates set about 2.6m from the wall. Push-pull props restrained the opposite face on every soldier. A Slimshore tower, laced with scaffold tube, stood beside the wall and was built up incrementally to a total height of approximately 7.4m as the wall rose. Where the curved wall met the straight panels, the soldiers were bedded on cut timber wedges to give them full bearing against the slanted face.
Frami Panel Configuration, Tie Restraint and Striking
Frami panels 1.5m and 1.2m high formed both faces of each 400mm wall. Inside, outside and hinged corner units turned the corners and junctions. Slimshore soldiers stood at a maximum of 900mm centres and were bolted at their base to anchor plates fixed to the plinth. Timber supporting frames carried the lowest panels at the correct level above the brickwork.
The formwork was erected in three stages. The lower panels were set first, and further panels and soldier lengths were added as ramming progressed. Ties could be added or removed in sequence as the wall rose, with a minimum of two ties in place whenever ramming continued above the 1.5m panel. The soldiers stayed in position when a tie was relocated, so the line of the formwork held between stages.
Two SEL No.2 push-pull props per soldier position restrained the formwork against wind and ramming loads. They were set at 55° at a maximum of 900mm centres, with the base 1.75m from the wall. On the 11m-long run of Wall 17, props were fitted on every soldier, including the corner soldier. Scaffold tube fixed to the soldiers with Gravlock couplers carried weather-protection roofing over the wall between lifts.
Once the final layer was rammed, the panels were struck and the soldiers, props and panels were repositioned on the next wall section, in the same way as pour-and-strike formwork on concrete. At peak, formwork for two to three wall sections was erected at once, then struck and reused on the following sections.
The design was checked to BS 5975:2008+A1:2011 and to Formwork: A Guide to Good Practice (3rd edition) as a Category 2 temporary works design, independently checked. The prop arrangement was designed for peak velocity wind pressure (qp) up to 0.5 kN/m², calculated to BS 5975.
The Result: Rammed Earth Walls Formed Across 22 Sections
All of the house's rammed earth walls were formed with a single concrete formwork system of Frami panels and Slimshore soldiers, from straight runs to the 7.4m stair core. Working with the contractor from the early design stage allowed the formwork to be tested, changed and settled before full-scale ramming began. The walls were struck with erosion checks and layer lines intact, ready for the brick and clay tile detailing above.
Services and Equipment Provided
- Category 2 temporary works design of formwork arrangements for 22 rammed earth wall sections, developed with the contractor from the early design stage
- Doka Frami panels 1.5m and 1.2m high, with inside, outside and hinged corner units
- Slimshore soldiers in unit lengths from 0.36m to 3.6m, with soldier connectors and anchor plates
- Slimshore raking shores with adjustable jacks, spade end links and prop pivot tubes
- SEL No.2 push-pull props
- Universal walings and 15mm Dywidag tie bar
- Scaffold tube and Gravlock couplers
Other Applications for Doka Frami and Slimshore Formwork
- Retaining walls and stem walls
- Lift and stair core walls
- Curved walls with timber infills
- Pad foundations and pile caps
- Ground beams and strip footings
- Columns and piers
- Single-sided walls against existing structures
- Walls built in stages with multiple lifts
- Pour-and-strike walls needing quick reuse of formwork
Rammed Earth and Wall Formwork from SEL
The formwork for this project was supplied from SEL's Bristol depot, which covers South West England. SEL provides Temporary Works Design and engineering support for formwork, propping and shoring, whether or not the design is part of the hire. Contact the Bristol depot or your nearest SEL depot to discuss your project or arrange a no-obligation site visit.
Gallery
Read More About the Rammed Earth House
The Rammed Earth House, designed by Tuckey Design Studio with Webb Yates Engineers, has been covered widely:
- Earth to Earth: Rammed Earth House by Tuckey Design Studio, Architects' Journal
- Tuckey Design Studio showcases rammed earth's housing promise, RIBA Journal
- Architecture Today's feature on the Rammed Earth House, Architecture Today
- On site at the Rammed Earth House, Tuckey Design Studio

We can help with your next project.
Our team is friendly, knowledgeable and ready to consult. We offer no-obligation site visits, fast delivery and competitive rates. Simply fill in the form and we'll be in touch.
You can also give us a call at any time.