
 Contact us


Push-Pull Propping for a Precast Flat Pack Manhole at South Wokingham Distribution Road
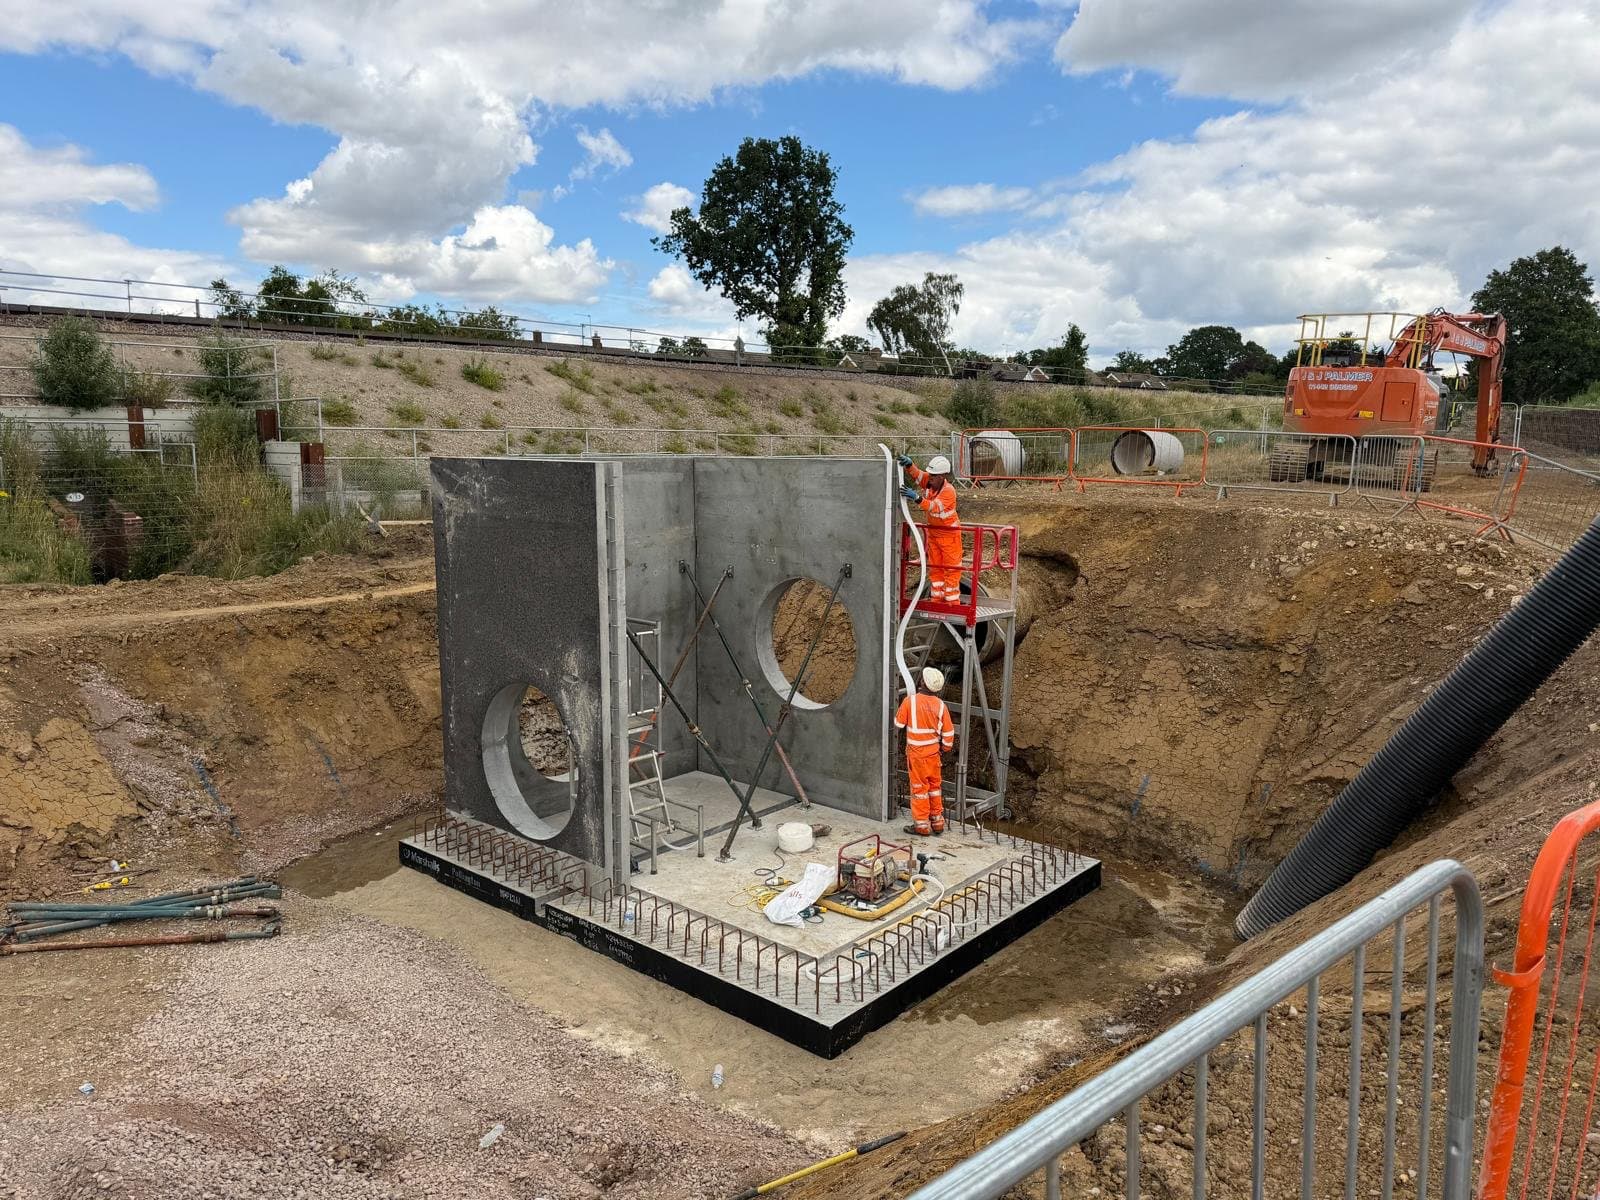
Location: Wokingham, Berkshire
Project time: May–June 2026
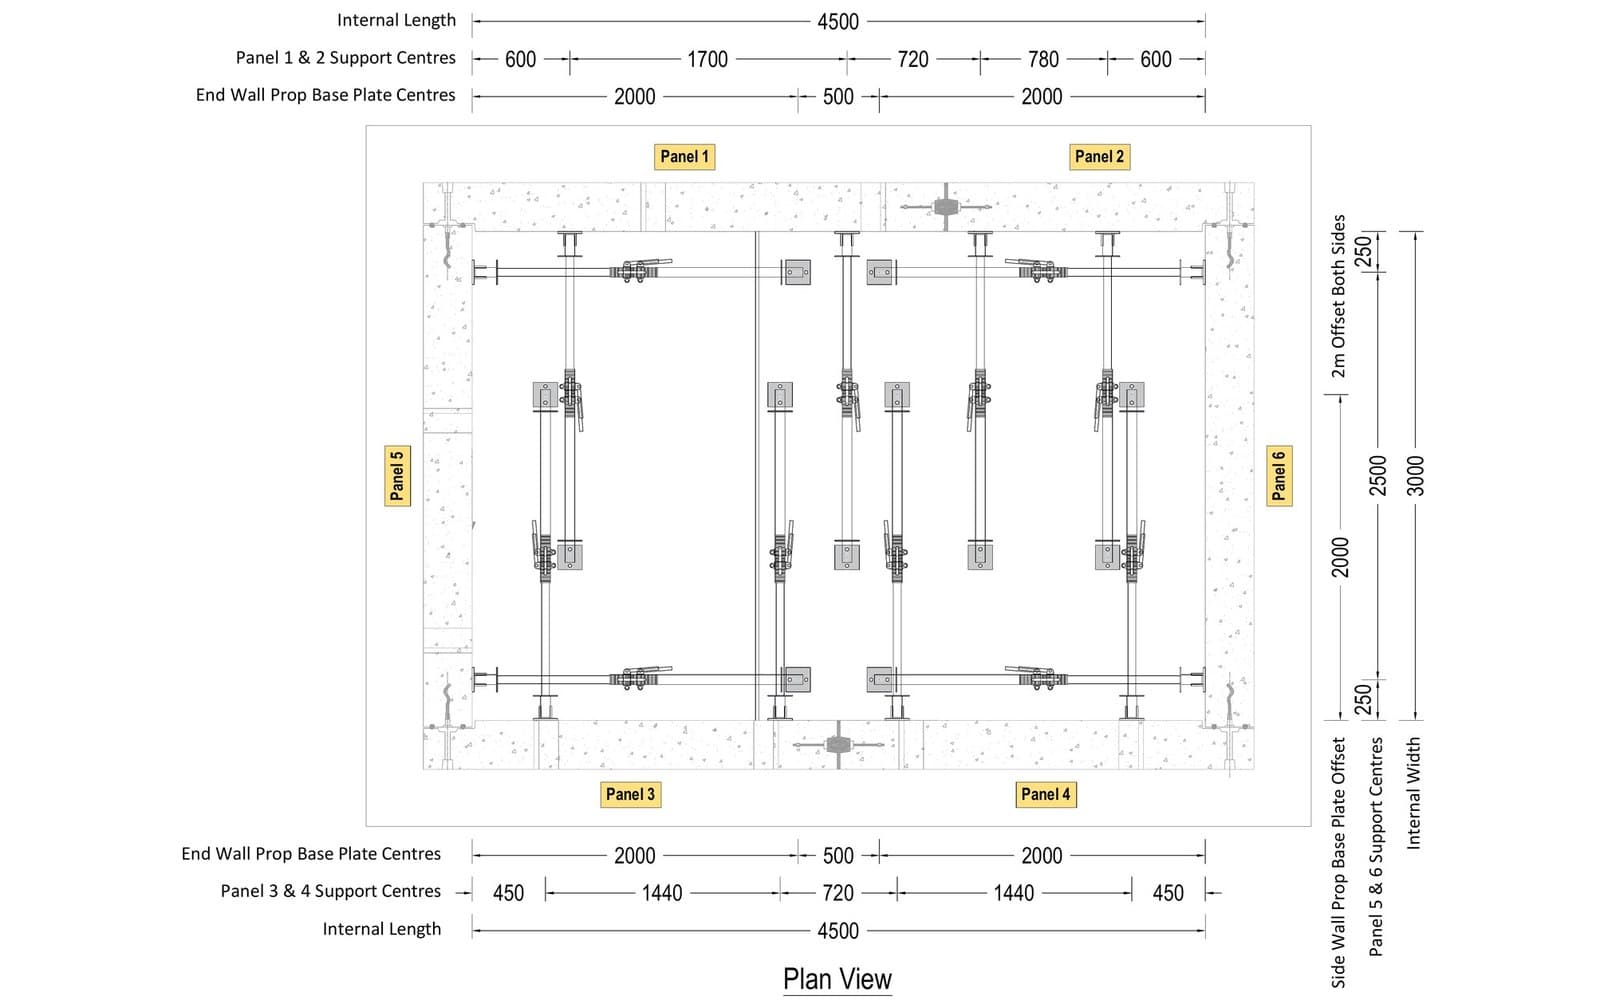
SEL designed a propping layout and supplied 12 lightweight Type 2 push-pull props to hold six precast concrete wall panels of a 4.5m x 3.0m Marshalls Flat Pack manhole plumb and stable during installation on the South Wokingham Distribution Road. The precast units had no cast-in fixing points, so the temporary works design (TWD) included the prop fixings to the wall panels and base slabs, allowing twice the usual out-of-plumb force for panels of up to 9.35 tonnes.
The wall panels stood 3.95m high, and the props restrained them at two-thirds of their height. The design allowed 5% of panel self-weight for out-of-plumb forces, twice the usual 2.5%.
The Challenge: Propping Precast Manhole Wall Panels with No Cast-In Fixings
The Marshalls Flat Pack manhole was assembled on site from precast base slabs, wall panels and cover slabs. The two end wall panels went in first, followed by the four side wall panels. Each panel stood on the base slabs as a free cantilever until its neighbours were placed and the joints were made. The panels arrived from the factory without cast-in brackets or sockets, so every prop connection had to be designed into the panel face and the base slab.
Each long wall had four props across its two panels and each end wall had two, so every panel had at least two props for plumbing.
| Design criterion | Project requirement |
|---|---|
| Wall panel height | 3.95m |
| Maximum wall panel length | 3.0m |
| Heaviest wall panel | 9.35t |
| Prop restraint height | 2.6m |
| Prop base plate distance from wall | 2.0m |
| Design wind pressure | 0.5kN/m² |
| Out-of-plumb allowance | 5% of panel self-weight (0.4kN/m²) |
| Design lateral pressure (unfactored) | 1.5kN/m² |
| Maximum prop load | 14.1kN |
| Type 2 push-pull prop capacity | 16kN |
| Design standard | BS5975 |
Why the Push-Pull Prop Design Doubled the Out-of-Plumb Allowance
The props carried no vertical load. The foot of each panel was stable on the base slabs, so the props were needed to stop the panels falling or being blown over and to allow them to be plumbed. Wind of 0.5kN/m² with a shape coefficient of 1.8 gave 0.9kN/m². The out-of-balance force from a panel standing off vertical is normally taken as 2.5% of its self-weight. For crane-set panels of up to 9.35 tonnes, SEL allowed 5%, which added 0.4kN/m². The combined 1.3kN/m² was rounded up to 1.5kN/m² for design.
That pressure gave an axial load of 7.5kN per metre run along each raking prop. The longest panels were 3.0m long and carried on two props, and the design added 25% for props not centred on their panel. Together these gave a maximum prop load of 14.1kN, within the 16kN capacity of the Type 2 push-pull prop.
Push-Pull Prop Fixing Design for Precast Panels Without Cast-In Brackets
Each push-pull prop had a flat plate at both ends. The head plate was anchored to the inside face of the wall panel at 2.6m, and the base plate was anchored to the base slab 2.0m from the wall using mechanical fixings supplied by the contractor. Prop positions were set out to clear the panel joints, the props on the opposite wall and the joint between the two base slabs.
The Result: Precast Flat Pack Manhole Installed on Push-Pull Props
All six precast wall panels were set and plumbed on the push-pull props, which held them stable until the joints were made and the walls were self-supporting. The temporary works design was Category 2 checked in accordance with BS5975.
Services and Equipment Provided
- Temporary works design (TWD) for push-pull prop support to precast manhole wall panels
- Prop layout and fixing design to precast wall panels and base slabs
- 12 Type 2 push-pull props with flat end plates
- Category 2 design check
Other Applications for Push-Pull Props and Precast Panel Propping
- Precast concrete wall panel erection
- Precast box culvert and headwall installation
- Pumping station and wet well construction
- Tilt-up concrete panel construction
- Precast retaining wall installation
- Masonry and blockwork wall stability during construction
- Façade panel installation
- Steel column temporary stability
Push-Pull Props and Temporary Works Design from SEL
SEL supplied this scheme from its London depot at Maidenhead, which covers London, the Thames Valley, the South East and East Anglia. SEL provides push-pull props, raking props and full Temporary Works Design and engineering support for precast manholes, chambers and civils works. Contact the London depot or your nearest SEL depot to arrange a no-obligation site visit.
Gallery

We can help with your next project.
Our team is friendly, knowledgeable and ready to consult. We offer no-obligation site visits, fast delivery and competitive rates. Simply fill in the form and we'll be in touch.
You can also give us a call at any time.