
 Contact us


Slimshore Propping and Needling for a Large Structural Opening, Chiswick, West London
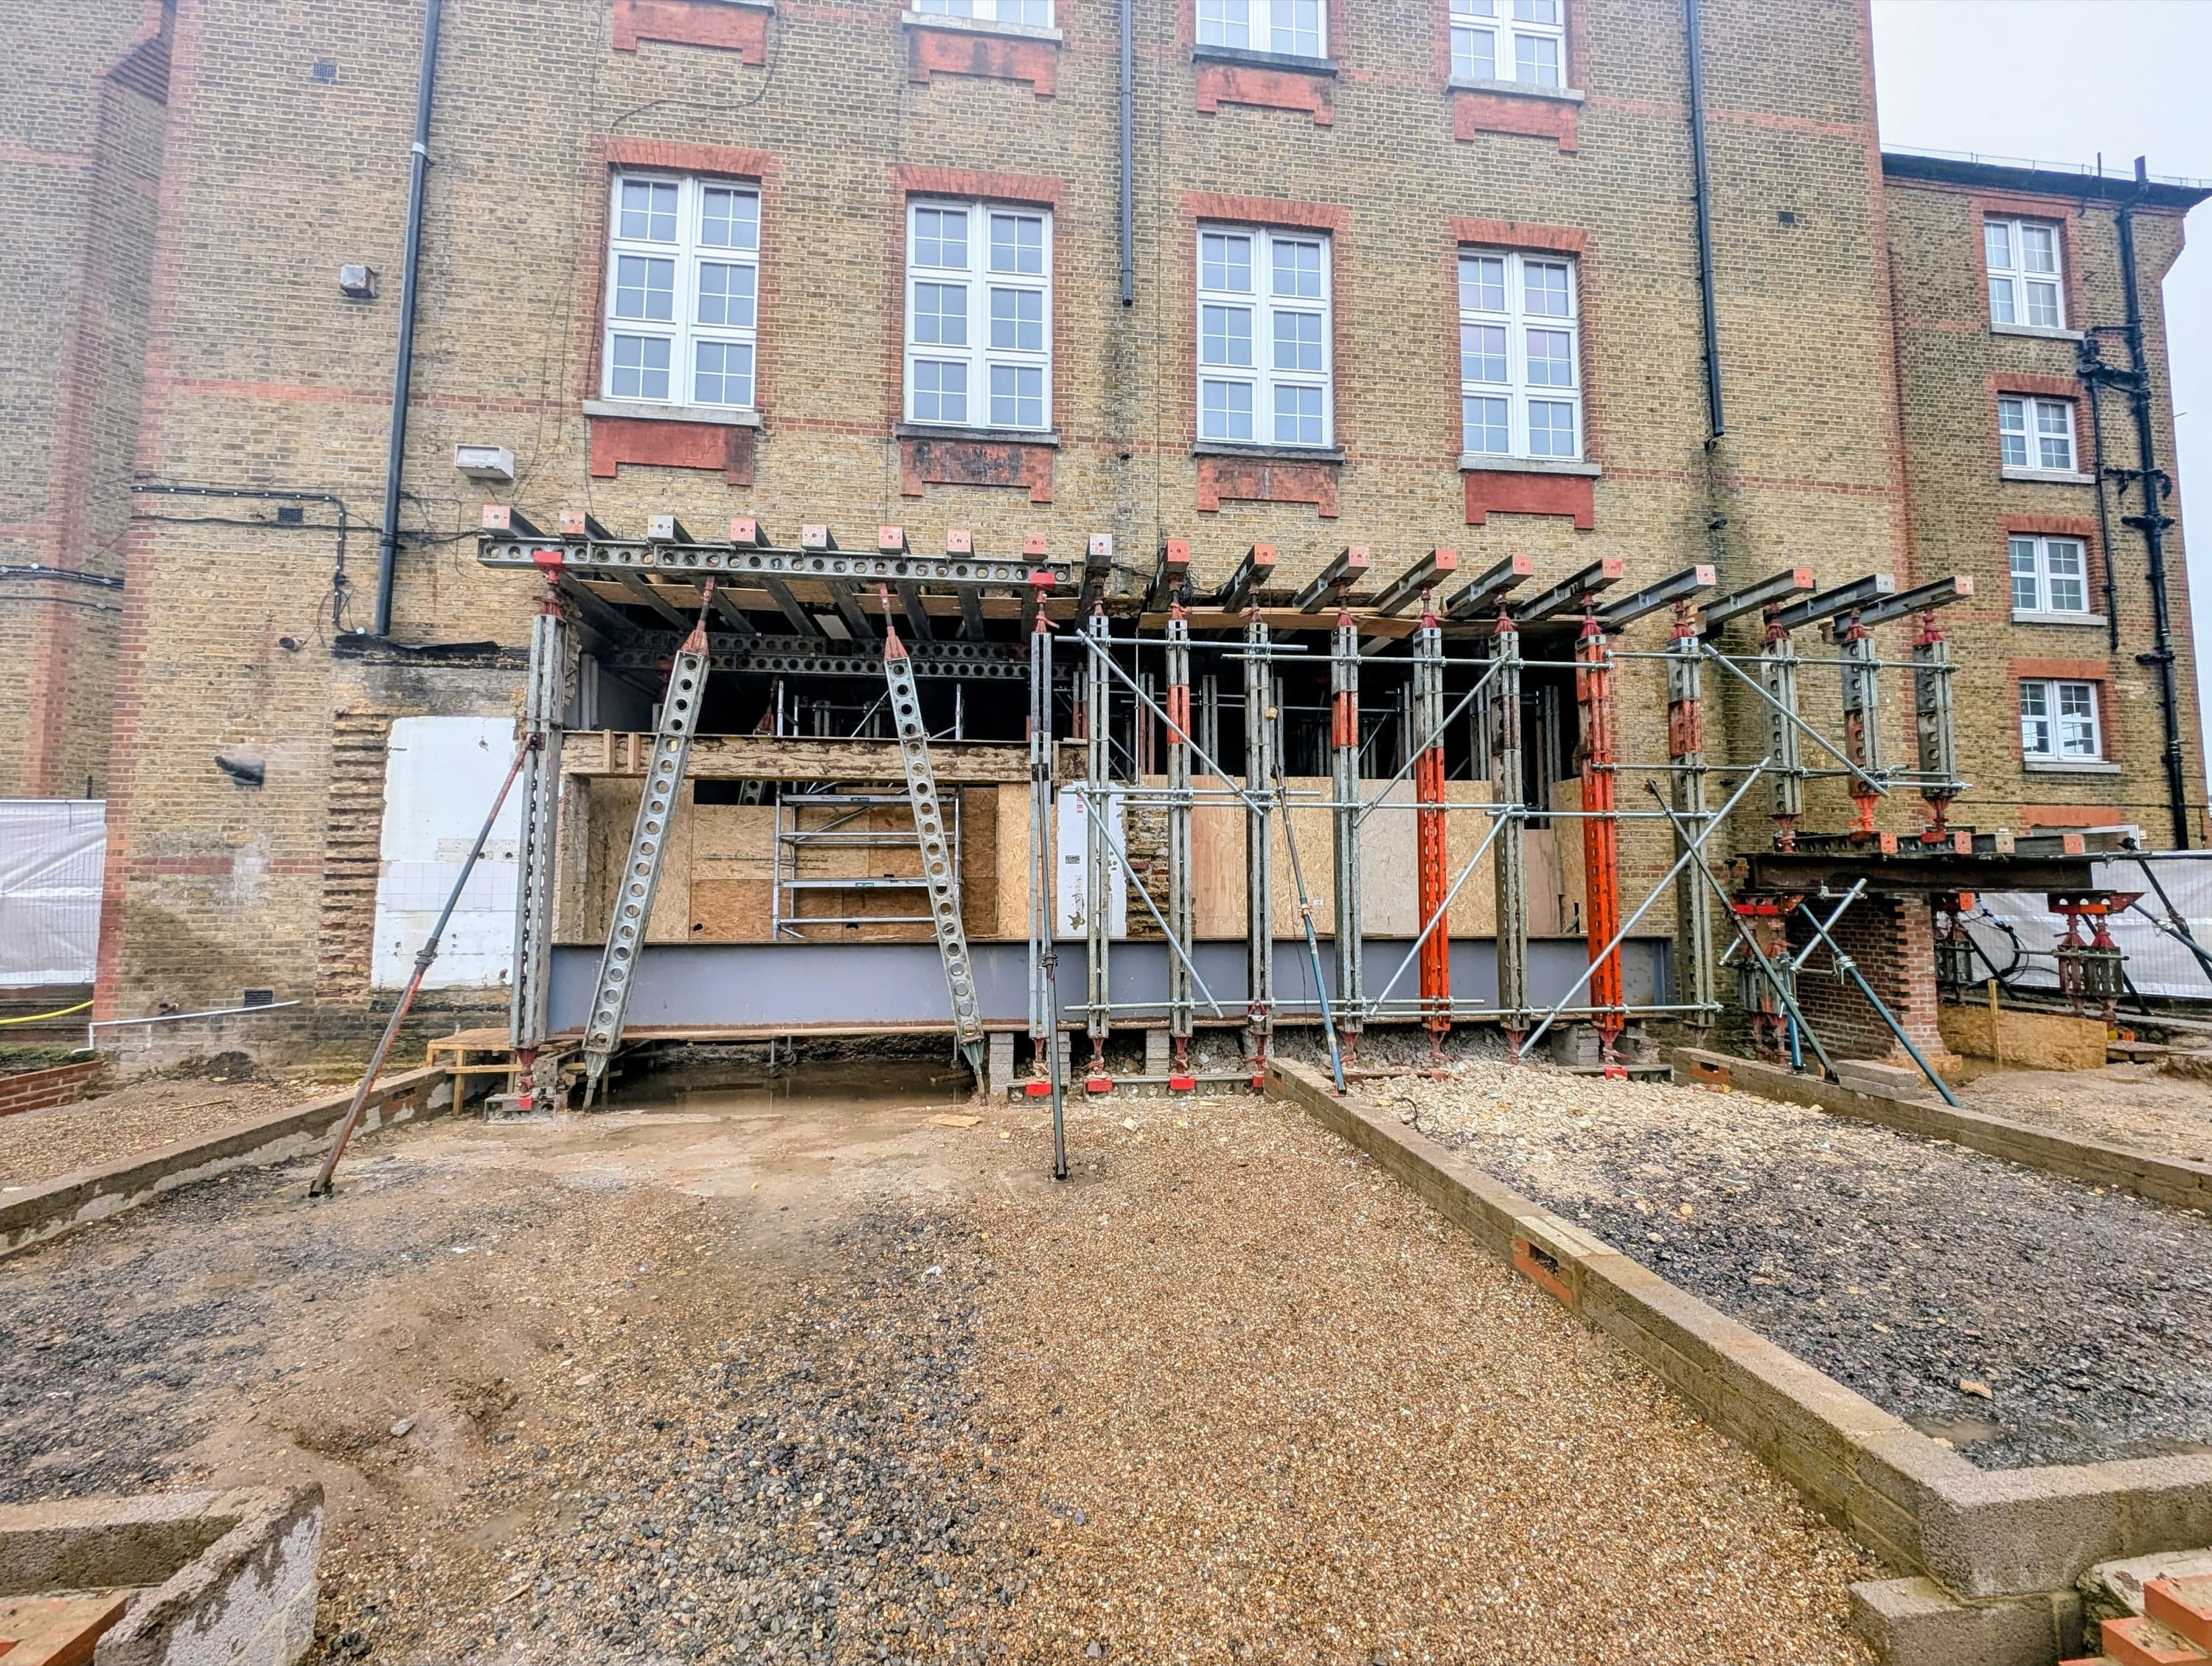
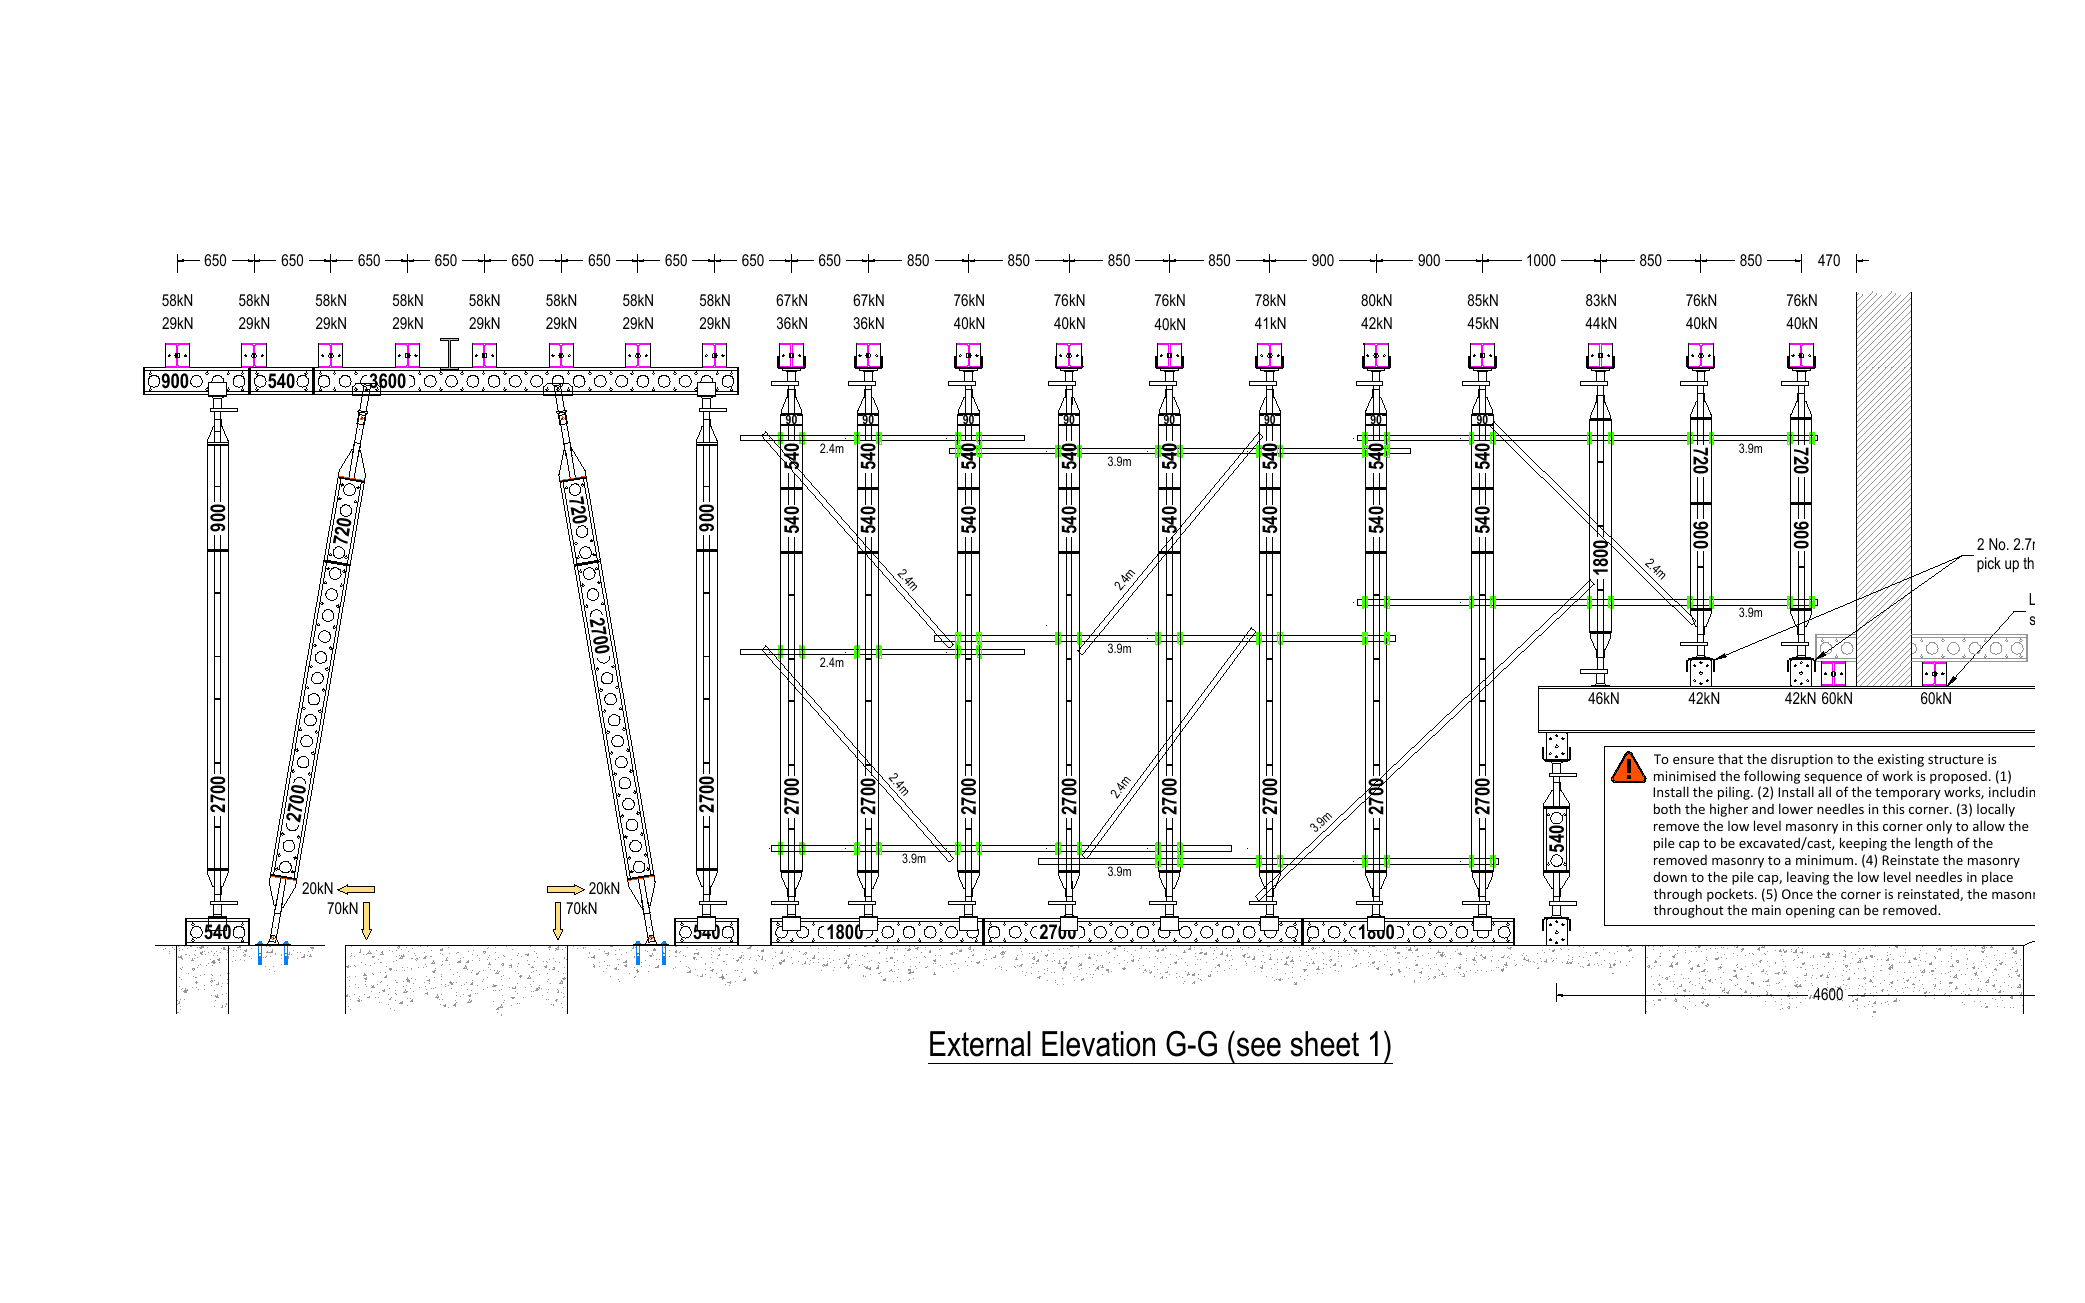
Location: Chiswick, West London
Project time: January–May 2026
SEL engineered a complex temporary propping and needling solution for a live Chiswick school, allowing an 11m, 5-tonne steel beam to be installed despite severe headroom and foundation constraints. The solution allowed the upper storeys to remain operational while demolition, piling, excavation and permanent steel installation proceeded.
The project involved removing a large section of the existing external wall while the two upper storeys remained fully occupied.
To achieve this, the permanent works specified the heavy steel beam to be installed beneath the retained structure, with substantial new pile-cap foundations formed below. Restricted headroom, limited positions from which temporary props could be founded, and the need to maintain access for piling and excavation made the temporary works particularly complex.
SEL provided feasibility advice, detailed propping and needling design, Temporary Works Design calculations, Slimshore equipment hire, bespoke steelwork and ongoing site engineering support throughout the project.
The Challenge: Severe Headroom and Access Constraints
The original proposal required an 11m clear-span opening within the existing external wall of the school, which together with a smaller adjacent opening made up 13m of combined openings. There was very little space between the top of the proposed permanent steelwork and the underside of the occupied classrooms above, which significantly restricted the depth of needle beam that could be accommodated.
There were equally difficult constraints below. New pile-cap foundations had to be excavated within the area normally required for temporary propping, while access also had to be maintained for piling operations and for the eventual installation of the 5-tonne permanent steel beam.
During the initial feasibility stage, SEL identified that the proposed permanent works arrangement could not practicably be constructed using a conventional temporary support scheme under these constraints. Our engineers worked with the contractor and wider project team to identify the issues, develop preliminary options and sketches, and establish an alternative approach that allowed the structural works to proceed while the school remained operational.
Propping and Needling Design Criteria
The resulting temporary works arrangement was designed to support the retained upper structure while allowing the existing wall to be demolished, substantial new foundations to be excavated and the permanent steelwork to be installed within the footprint of the temporary supports.
The principal design criteria were:
| Design criterion | Project requirement |
|---|---|
| Largest clear opening | 11.0m |
| Combined length of openings | 13.0m |
| Overall length of shoring supplied | 15.0m |
| Height to underside of needling | 5.0m |
| Needle span between internal and external props | 2.0m |
| Uniformly distributed load acting on needles | 90kN/m (approximately 9t/m) |
| Load on support towers beneath existing floor steels | 165kN (approximately 16.5t) |
| Permanent steel beam | 11m long / 5 tonnes |
These loads, combined with the available headroom and restrictions on prop positions, meant that equipment selection formed an important part of the engineering solution rather than simply specifying a standard propping arrangement.
Why We Specified 203x203 UC Needles for Restricted Headroom
A 254x254 UC needle would ordinarily have been well suited to the loads identified by the project's structural engineer, but its greater section depth could not be accommodated within the available headroom.
SEL therefore designed the needling arrangement using 203x203x46 UC needle beams, which provided the required structural capacity while fitting within the restricted space between the top of the proposed permanent steel and the underside of the occupied floors above.
The temporary support scheme incorporated 203x203x46 UC needles, SEL Slimshore props, scaffold-tube bracing and lightweight stabilisation props, together with bespoke structural steelwork where conventional support positions were not possible.
This combination provided the capacity required for the retained structure while keeping the temporary works sufficiently compact to preserve working space for demolition, excavation, piling and permanent works installation.
How We Adapted the Propping for the Pile-Cap Excavation
A further complication arose late in the design process when the permanent works designer advised that the corner of the existing building would need to be undermined to allow a substantial pile cap to be constructed because of the limited bearing capacity of the underlying soil strata.
The revised foundation arrangement conflicted directly with an area required to support the temporary works.
SEL's engineers developed a bespoke UC steel member capable of transferring the load from the corner of the existing building across the proposed pile-cap excavation and into temporary supports founded at low level. This allowed the permanent foundation works to proceed without compromising the temporary support to the retained structure above.
The alteration also affected the erection sequence and equipment requirements, so SEL's engineering and logistics teams coordinated the delivery of the additional steelwork and propping components in the order they were required on site, helping the contractor maintain the construction programme.
Equipment Hire with Site Engineering Support
This was not a project in which SEL simply supplied a pre-designed propping system. Our involvement began during feasibility and continued through detailed design and construction.
Several engineering site visits and remote design meetings were undertaken to develop the scheme and ensure that the demolition sequence, temporary load paths, piling operations, pile-cap excavation, permanent steel installation and available working space had all been considered together.
Once installation began, SEL continued to provide site engineering support, reviewing progress and advising on project-specific issues as the work developed. This allowed the temporary works to be considered alongside changing site conditions rather than treating design and installation as separate stages.
The Result: Safe Installation of the Permanent Steelwork
Despite the severe headroom, access and foundation constraints, the completed propping and needling arrangement allowed the upper areas of the school to remain safely in use throughout the structural works without distress to the retained structural elements.
The arrangement provided sufficient working space for the existing wall to be demolished and the substantial new pile-cap foundations to be constructed within the temporary works footprint. It also allowed the 11m-long, 5-tonne permanent steel beam to be installed using a complex lifting operation despite the restricted space available.
The project demonstrates how equipment selection, temporary works engineering and construction sequencing can be developed together where a conventional propping arrangement cannot accommodate the permanent works.
Contractor Feedback
“SEL were a credit to the industry. A1 assistance all the way from design, solution to delivery. Their expertise and work ethic was second to none.”
The contractor also commented:
“SEL supported us on a particularly complex project, demonstrating a high degree of technical competence and responsiveness throughout. They went beyond expectations, providing practical and timely solutions that were key to maintaining progress and delivering the works successfully.”
Services and Equipment Provided
- Temporary Works Design and calculations
- Propping and needling design
- SEL Slimshore propping hire
- 203x203x46 UC needle beams
- Scaffold-tube bracing
- Lightweight stabilisation props
- Bespoke structural steelwork
- Engineering site visits
- Site technical support
Need Propping and Needling for a Structural Alteration?
SEL supplies Slimshore propping and needling systems for hire, supported by in-house temporary works engineering for structural alterations, refurbishment, demolition and the formation of large openings in existing buildings.
Our engineers can develop project-specific propping arrangements where factors such as restricted headroom, limited foundation positions, excavations, retained structures or difficult construction sequences rule out a straightforward temporary support solution.
Contact your nearest SEL depot to discuss your project or arrange a no-obligation site visit.
Gallery

We can help with your next project.
Our team is friendly, knowledgeable and ready to consult. We offer no-obligation site visits, fast delivery and competitive rates. Simply fill in the form and we'll be in touch.
You can also give us a call at any time.