
 Contact us


Slimshore Reverse Needling and Roof Truss Propping for Lintel Replacement, Aberystwyth
Location: Aberystwyth, Ceredigion, West Wales
Project time: April–September 2026
Two third-floor window lintels were replaced at the Grade II listed Ceredigion Museum building in Aberystwyth on an SEL Temporary Works Design (TWD) that supported a steel roof truss and the masonry above each opening. Self-contained reverse needling carried the masonry from within the window itself, on 120 × 120 × 8 SHS needle beams and 2.7m Slimshore reverse needles under a maximum needle load of 20.4 kN, so no needling or propping touched the terracotta façade and the footway below stayed open. Slimshore roof propping, installed first, back-propped the maximum 29 kN truss load down four storeys through fragile concrete filler joist floors onto existing steel beams, landing on paired props either side of a ground-floor retail unit entrance that traded throughout. SEL designed and supplied the 3.6-tonne Slimshore shoring package to BS 5975, subject to a Category 3 independent check.
Ceredigion Museum occupies a Grade II listed building in the centre of Aberystwyth, with an ornate terracotta street elevation and retail units at ground floor. During refurbishment, the lintels over two third-floor windows were found to need replacement along with repairs to the surrounding masonry. Each lintel also carried the bearing of a steel roof truss. The floors below were of concrete filler joist construction in very poor condition, with corroded steel sections inside the joists. After inspecting the building, the main contractor's temporary works engineer recommended a specialist temporary works company, and SEL was asked to provide Temporary Works Design and equipment for the lintel replacement.
The Challenge: Needling and Propping in an Occupied Listed Building
Removing a lintel takes away the support for the wall above it, so the masonry has to be carried on temporary works until the new lintel is in place. At Ceredigion Museum the third-floor lintels also supported a steel roof truss bearing at one end. That made the load along each lintel uneven, and the roof truss had to be propped before any masonry could be disturbed.
Conventional needling, with props to ground on both faces of the wall, would have meant external propping more than 10 m high against a terracotta façade understood to be a self-supporting outer skin of arch and keystone construction. Propping of that height needs temporary foundations, which would have called for surveys of the buried services beneath the footway, and the footway on a prime shopping street would have closed while the props were up. The access scaffold would also have needed significant modification.
Inside the building the constraints were no easier. The concrete filler joist floors could not be assumed to carry concentrated prop loads, and the first-floor slab was in too poor a condition to core through. Any back-propping to ground had to pass through a trading retail unit without blocking its 3.3 m entrance or its checkout area.
Design Criteria for the Lintel Needling and Roof Truss Propping
The Temporary Works Design covered two third-floor windows, each supported on two needle beams carried by two adjustable props apiece. It also covered independent Slimshore roof truss propping from the roof void to ground floor. Third floor level sits 10.81 m above ground floor, with intermediate floors at 4.20 m and 7.81 m.
| Design criterion | Project requirement |
|---|---|
| Design standard | BS 5975 |
| Design check category | Category 3 |
| Needle point loads | 10.2 kN minimum, 20.4 kN maximum |
| Maximum individual prop load (needling) | 10.2 kN |
| Predicted vertical displacement (needling) | 2.5 mm, excluding foundation settlement |
| Roof truss load at prop | 29 kN maximum |
| Slimshore prop safe working load | 65 kN |
Why We Used Reverse Needling for Restricted Access at Third Floor
Reverse needling supports the masonry above an opening from within the opening itself, rather than from props running to ground outside the building. An upper needle beam passes through the wall above the opening and is supported on adjustable props standing within the window. The props bear onto a lower needle, here a 2.7m Slimshore soldier used as a reverse needle, which seats on a concrete bearing at cill level. The masonry load returns into the wall below the window instead of travelling to ground, so the whole needling system works at third-floor level.
SEL's engineers proposed reverse needling for the lintel replacement at enquiry stage, before the site visit. At Ceredigion Museum the upper 120 × 120 × 8 SHS needle beams were positioned in the stone wall area, which left the terracotta outer skin undisturbed.
The concrete bearing was first sized as a 200 mm deep by 150 mm wide cill spreader. At that width, the centreline of the wall above the needles sat 145 mm off the centreline of the bearing below, which would have put the needling frame out of balance. The windows were therefore removed and the bearing was cast across the full width of the wall, bringing the load path back into line.
Working at third-floor level kept the masonry support off the terracotta façade and away from the filler joist floors beneath the windows, and it left the street below undisturbed. Because the roof truss bore at one end of each lintel, the needle loads were uneven, running from a minimum of 10.2 kN to a maximum of 20.4 kN beneath the truss bearing. Sharing each needle load between two props held the maximum individual prop load to 10.2 kN.
Why We Propped the Roof Truss Independently of the Needling
The Temporary Works Design separated the roof truss load from the masonry load. Phase 1 installed Slimshore roof truss propping beneath the truss bearing. The needles for Phase 2 were not installed until the roof props were in place, so the needle beams carried only the wall above each window.
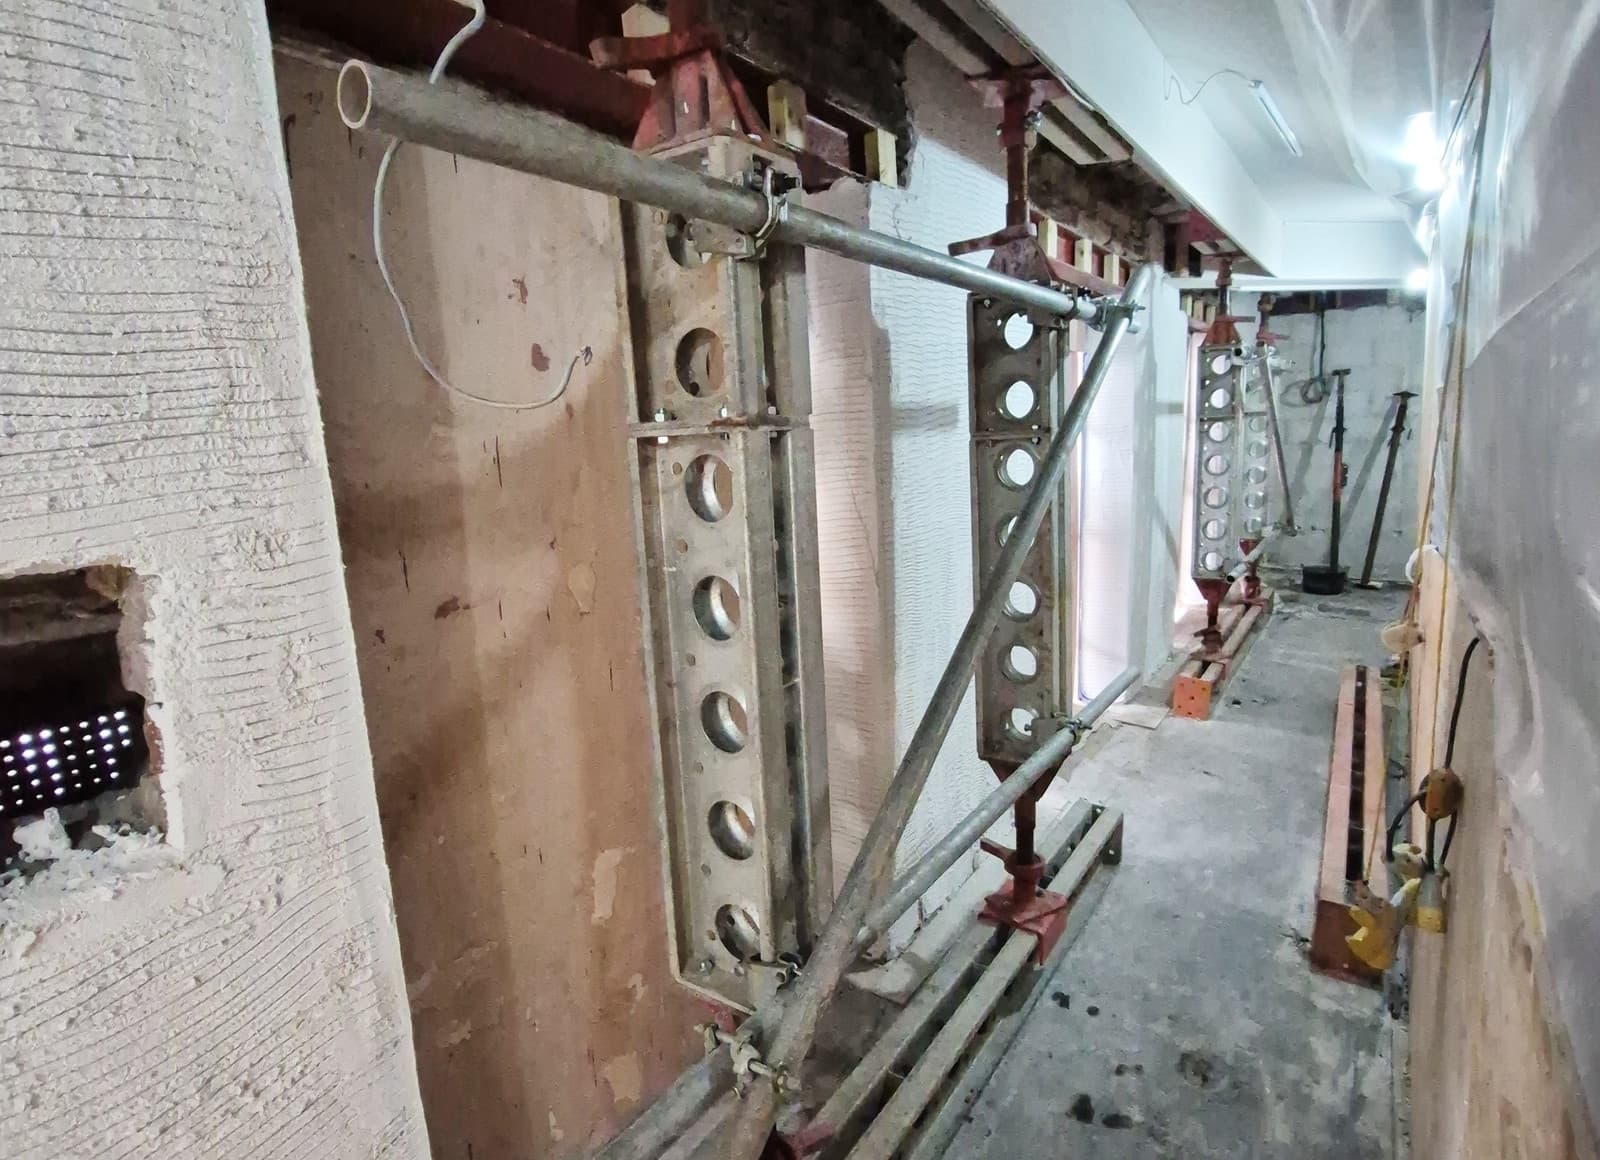
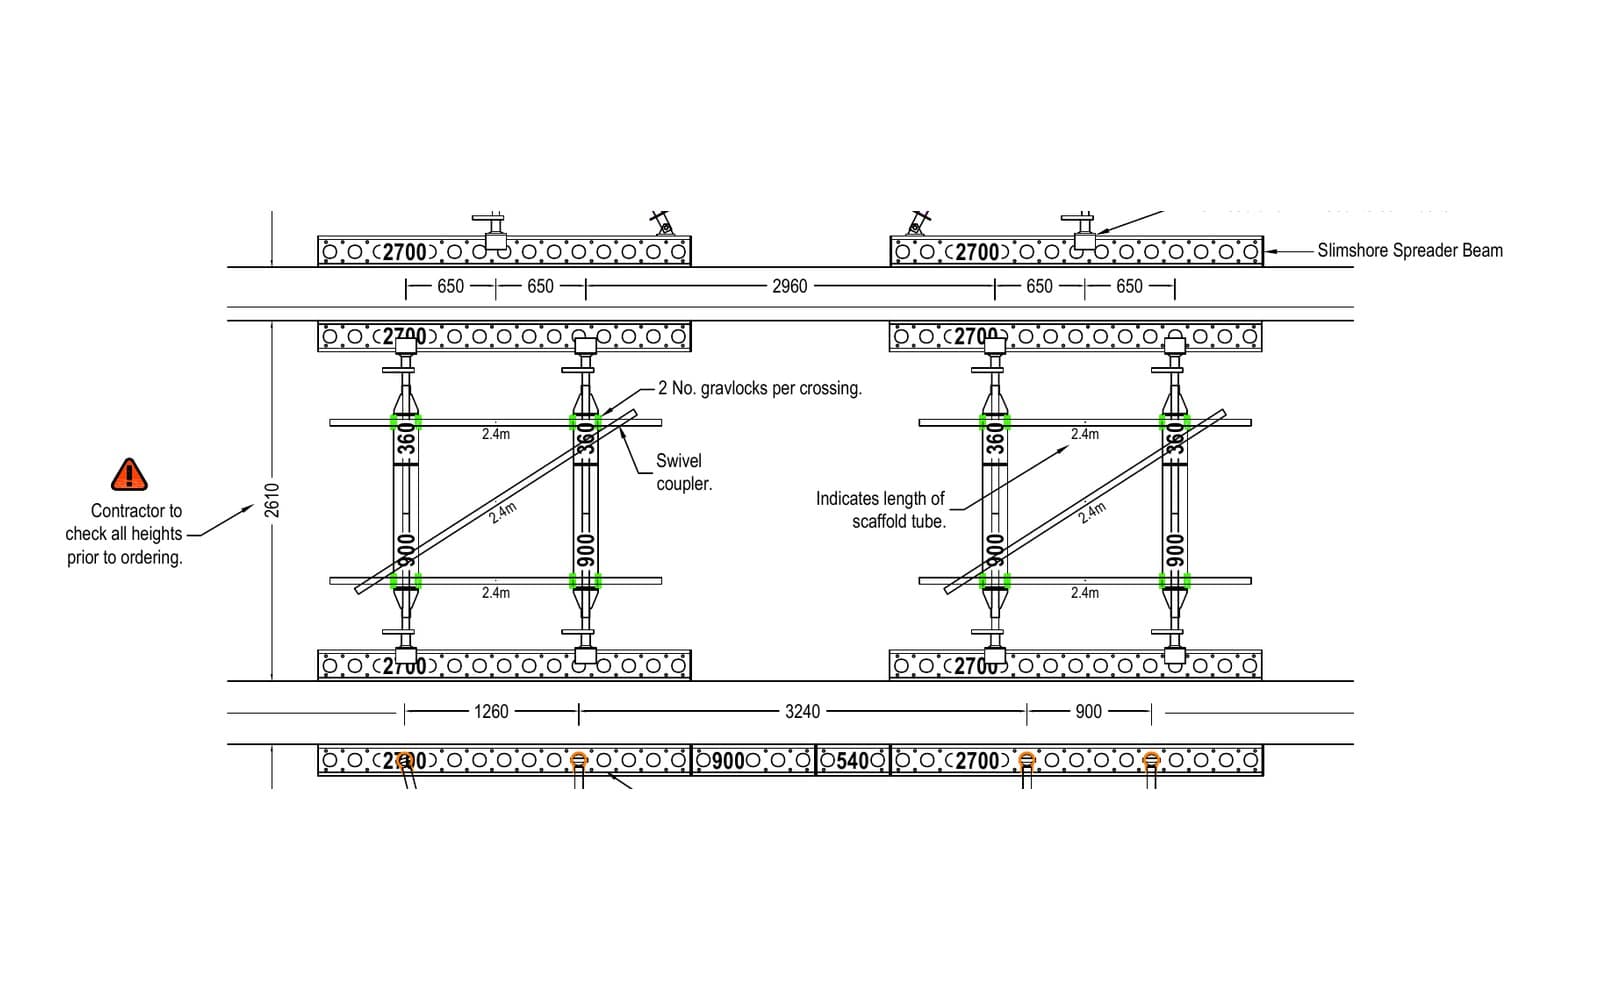
The shoring ran floor to floor from the roof void on Slimshore soldier props, back-propping the maximum 29 kN truss load through each storey against a prop safe working load of 65 kN. Continuous Slimshore header and spreader beams at each level spread the load across the weak filler joist floors. In the lowest lift, raking Slimshore props fitted with left and right hand adjustable jacks and spade end links turned the load outward to either side of the retail unit entrance. The upper lifts of the shoring were braced with scaffold tube and couplers, and push-pull props stabilised the top of the arrangement at roof level.
Why We Landed the Back-Propping on Existing Steel Beams Above a Retail Unit
The first-floor slab could not be cored, so the roof truss back-propping could not continue straight down to ground. A Slimshore spreader beam was installed to the underside of the first-floor slab instead. It was founded on existing steel beams concealed in the ceiling void of the retail unit below, which already supported the slab.
At ground floor the Slimshore soldiers and short spreader beams were turned through 90°, and the props were paired either side of the 3.3 m retail unit entrance. Paired props improved the stability of the back-propping and kept the entrance and checkout area clear. The structural propping inside the unit was confined to two boxed-out areas, and the store traded throughout the works.
Needle Installation Sequence and Striking
The needle beams at each window were close together, so they were installed one at a time. The hole for the next needle was not started until the previous one was fully installed and carrying load, which limited the length of unsupported masonry exposed at any stage. At one window the needle beneath the truss bearing was splayed slightly to clear the roof truss props.
The full needling and propping scheme was in place before the existing lintels were removed. The shoring was struck once the new lintels were in position and had taken up the load.
The Result: Needling and Propping Completed Without Façade Works
Both third-floor lintels at Ceredigion Museum were replaced while the steel roof truss and the masonry above each window remained supported throughout. Reverse needling kept the masonry support within the window openings, so nothing was propped off the terracotta façade of the listed building and the footway on the street below stayed open. The Slimshore shoring back-propped the truss load through the fragile filler joist floors to existing steel beams and paired props. The retail unit at ground floor traded throughout, and the museum shop stayed open. The Temporary Works Design was prepared to BS 5975 and passed a Category 3 independent check before construction.
Services and Equipment Provided
- Temporary Works Design to BS 5975 for needling and propping
- Design, supply and delivery of the Slimshore shoring package
- Enquiry-stage design proposal and site visit
- Four 2.4 m 120 × 120 × 8 SHS needle beams
- Four 2.7 m Slimshore reverse needles
- No.1 adjustable props with U-heads
- Slimshore soldiers from 0.36 m to 2.7 m, with header and spreader beams and heavy duty base jacks
- Raking Slimshore props with left and right hand adjustable jacks and spade end links
- Push-pull props and scaffold tube bracing
- Total package weight: 3.6 tonnes
Other Applications for Slimshore Needling, Propping and Shoring
- Needling for new structural openings in loadbearing walls
- Temporary propping design for structural alterations in occupied buildings
- Restricted access shoring where props cannot reach ground
- Roof truss and beam propping during bearing repairs
- Back-propping through filler joist and other weak floors
- Structural propping through and around trading retail units
- Lintel replacement in listed and heritage buildings
- Chimney breast removal
- Upper-floor wall support where external propping would close a street or footway
The Ceredigion Museum scheme was supplied from SEL's Cardiff depot. SEL provides Temporary Works Design and engineering support for needling, reverse needling, back-propping and roof truss propping. A no-obligation site visit can be arranged through the Cardiff depot or the nearest SEL depot.
Gallery

We can help with your next project.
Our team is friendly, knowledgeable and ready to consult. We offer no-obligation site visits, fast delivery and competitive rates. Simply fill in the form and we'll be in touch.
You can also give us a call at any time.