
 Contact us


Slimshore Reverse Needling for Structural Wall Openings in a Grade II Listed Arcade, Cardiff
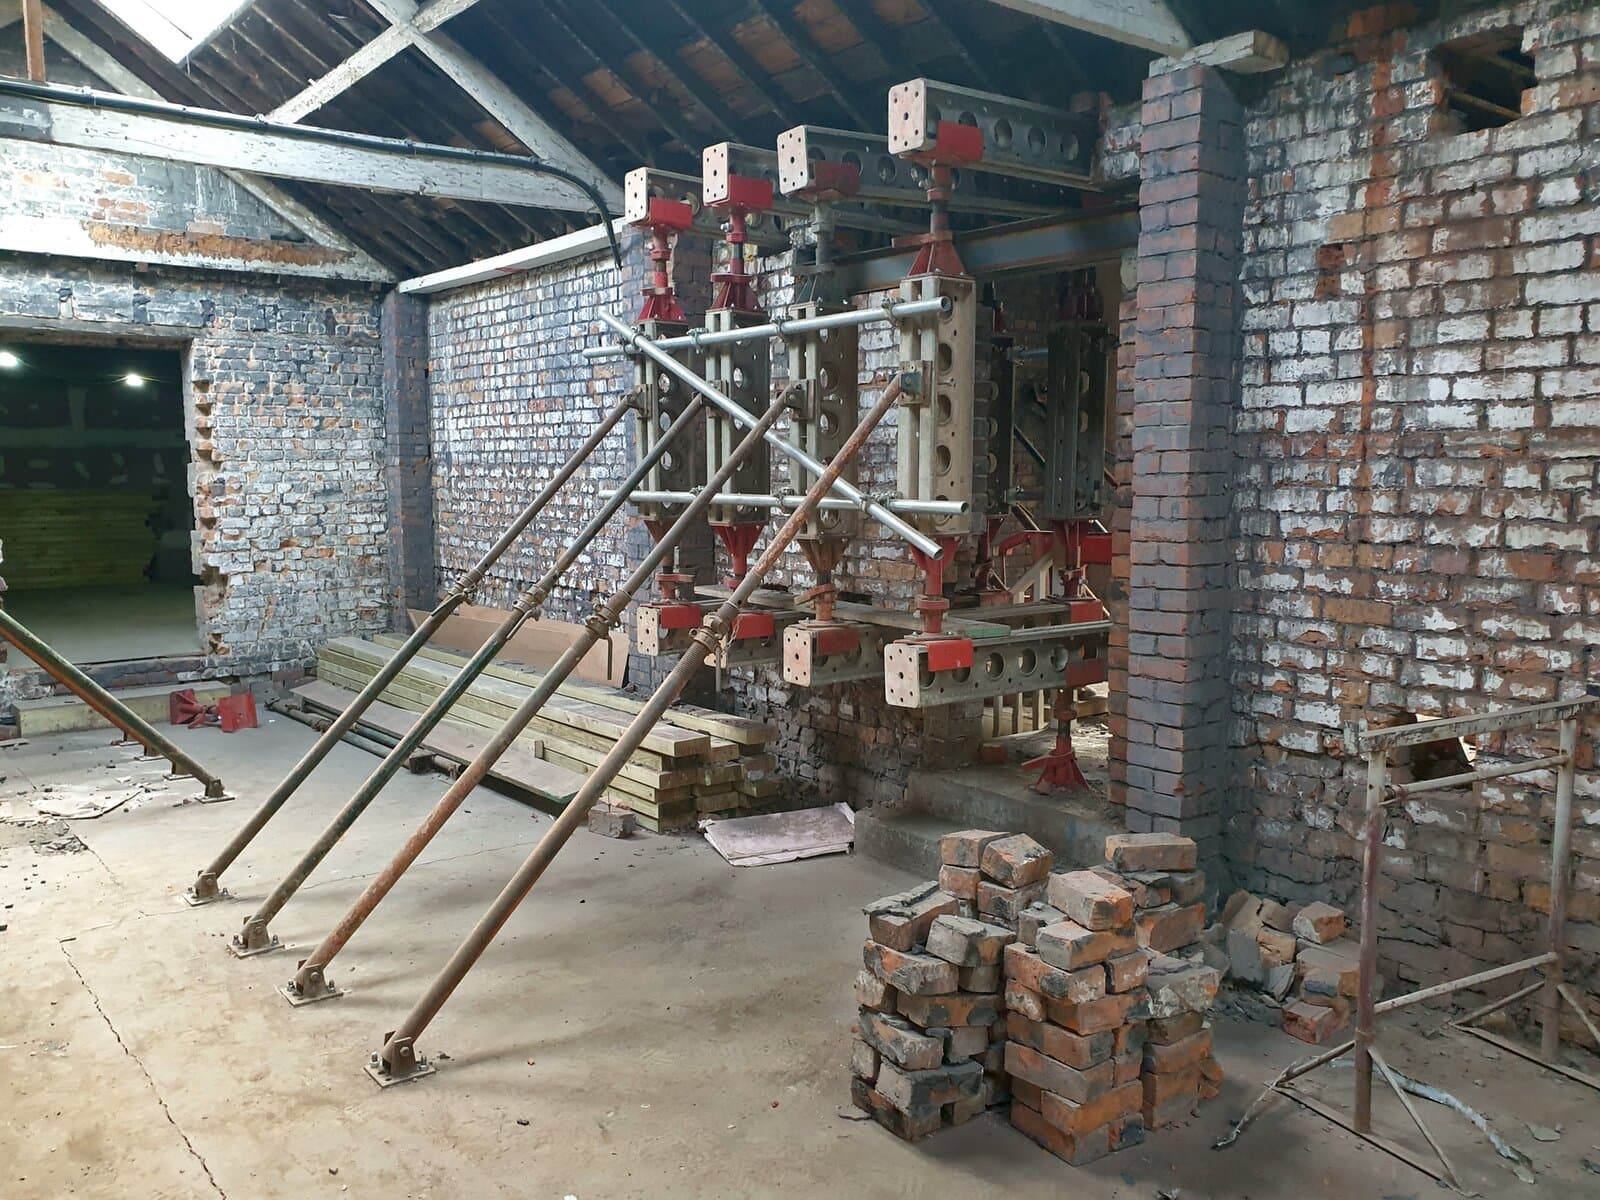
Location: High Street Arcade, Cardiff
Project time: February–June 2025
SEL's Slimshore reverse needling scheme allowed 19 new structural openings up to 4m wide to be formed through the load-bearing walls of the Grade II listed High Street Arcade in Cardiff, without backpropping through its timber floors, a weak first-floor concrete slab or the basement. Slimshore needle beams, props and reverse needles returned the wall load to the masonry below each opening, carrying 125 kN/m at 600mm centres, and one lightweight system was reused floor by floor.
Slimshore needle beams above each opening carried the wall load through Slimshore props onto reverse needles inserted through the wall below, so the load returned to the masonry beneath instead of passing down through the building. The needling had a predicted deflection of 3.5mm, and the first 10 openings used approximately 12.2 tonnes of Slimshore equipment. Slimshore was specified at every level so that one lightweight system could be delivered within the arcade's restricted delivery windows. At the ground floor shop frontage, conventional Slimshore needling was carried down to Slimshore spreader beams in the basement, and H20 timber beams and lightweight propping supported the adjacent floors at 18 kN/m.
Refurbishment of a Grade II Listed Victorian Arcade in Cardiff City Centre
High Street Arcade, a curved Victorian shopping arcade running between High Street and St John Street in Cardiff's Castle Quarter, was built in 1885 and is Grade II listed. It was converted into a food hall and event space through structural alterations in the basement and on the ground, first and second floors, and new openings were formed through existing load-bearing masonry walls on each floor, beginning with the Long Room on the top floor.
The Challenge: Forming Wall Openings Above Timber Floors and a Weak Slab
Conventional needling carries the wall load through props to the floor below, then through further backpropping until it reaches a level able to sustain it. At High Street Arcade, that load path would have passed through timber floors and a first-floor concrete slab in poor condition before reaching the basement. Propping every opening down through the building would have filled each floor with props and loaded floors that were not suited to carrying additional load.
The arcade is in a pedestrianised city centre street with restricted early-morning delivery windows, which limited how many loads could reach site. Needles were positioned just below ceilings in confined rooms, so each component had to be light enough to lift and place by hand.
| Design criterion | Project requirement |
|---|---|
| Needle centres | 600mm |
| Safe working load, reverse needling | 125 kN/m UDL |
| Maximum needle point load | 75 kN |
| Maximum prop load, reverse needling | 37.5 kN |
| Predicted deflection, reverse needling | 3.5mm (4mm limit) |
| Prop height between upper and lower needles | 2,095–2,395mm |
| Largest opening | 4m |
| Structural openings formed | 19 |
| Safe working load, shop frontage needling | 60 kN/m |
| Maximum prop load, shop frontage | 30 kN |
| Predicted deflection, shop frontage | 3mm |
| Floor support propping | 18 kN/m |
| Equipment for first 10 openings | Approximately 12.2 tonnes |
| Design check category | Category 2 |
Why Reverse Needling Replaced Backpropping Through the Floors
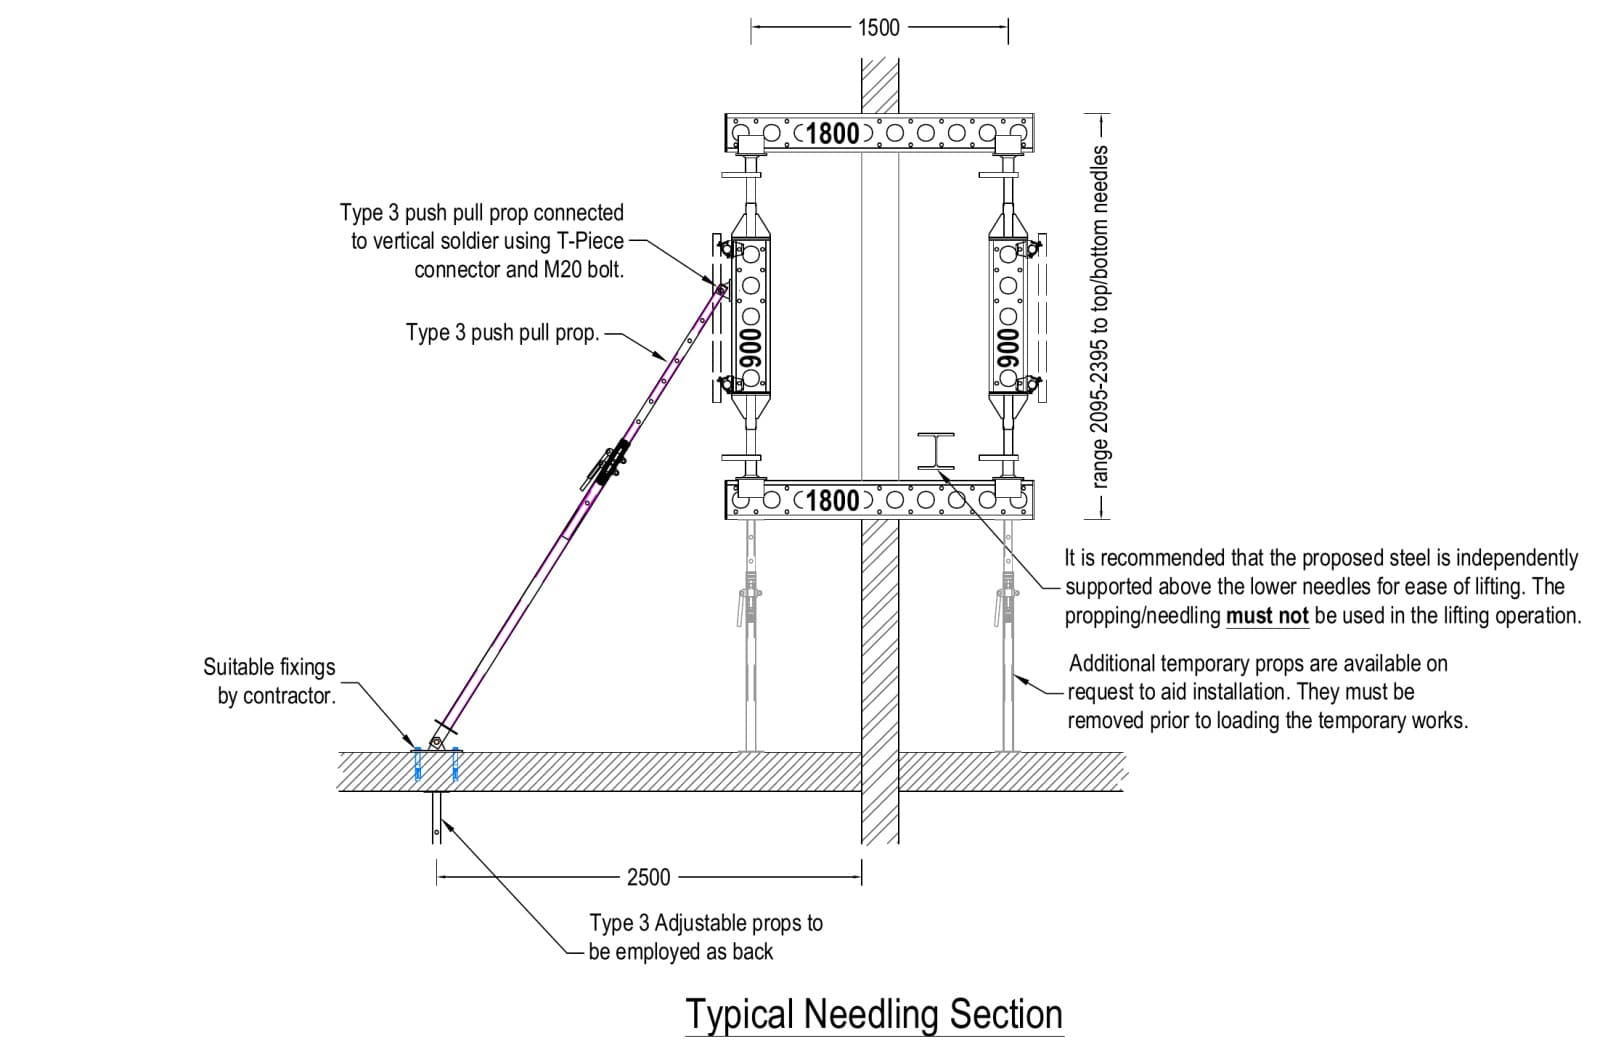
Each 1.8m Slimshore upper needle beam passed through the wall above the opening and bore onto a Slimshore prop on each side of the wall, and each prop stood on a 1.8m Slimshore reverse needle inserted through the wall below the opening. The wall load travelled from the upper needles through the props into the reverse needles and back into the masonry under the opening, and the floors on either side carried no vertical load from the needling.
This removed the backpropping that conventional needling would have needed beneath every opening, which significantly reduced the propping across the building. Each standard opening used a four-needle bay at 600mm centres, and the Slimshore props between the upper and lower needles were reduced from the first design to 2,095–2,395mm to suit the temporary openings formed on site. The 4m opening used seven needles at 600mm centres and the same 125 kN/m capacity.
Push-Pull Bracing Props Over Timber Floors and the First-Floor Slab
Type 3 push-pull props braced each reverse needling bay. They were connected to the vertical Slimshore soldiers with T-piece connectors and fixed to the floor, and were designed to resist 2.5% of the vertical load. The floors beneath these plumbing props were backpropped with Type 3 adjustable props where required.
Why Slimshore Soldiers Were Used on Every Floor
The first design used standard adjustable props on the upper floors, where the prop loads were within their capacity, and Slimshore at lower ground floor level. Because of the limited delivery windows, the scheme was revised to use Slimshore at every level, so all sets could be delivered together and moved between floors as the openings progressed.
Slimshore soldier units bolt end to end to form props, needle beams and spreader beams from the same components. A typical reverse needling prop weighed about 70kg and a needle about 40kg, so the equipment could be installed by hand in confined rooms with the needles just below the ceilings.
Conventional Slimshore Needling to the Basement at the Shop Frontage
The ground floor opening at the shop frontage took in several walls in one phase. Here, 2.7m Slimshore soldiers acted as needles, and Slimshore props up to 5.79m long passed through the ground floor to continuous Slimshore spreader beams in the basement. The needling carried 60 kN/m with a maximum prop load of 30 kN and a predicted deflection of 3mm, and Type 1 and Type 2 push-pull props provided the bracing.
The floors next to the opening were supported on twinned yellow H20 timber beams and Type 3 adjustable props, which carried 18 kN/m. This was the lightest arrangement that met the load, and Dokaflex props, closer prop centres or Slimshore soldier props and headers were held in reserve in case more capacity had been needed. When the span measured on site proved shorter than surveyed, the design was revised to remove one needle and reissued for construction the following day.
Needle Installation Sequence and Load Transfer
Each needle went through the smallest practical void in the wall, and the next hole was not started until the previous needle was installed and able to take load. The full needling and propping arrangement for each opening was in place before any masonry was removed. The new steel was supported independently above the lower needles for lifting, and the permanent works were carrying the wall above before the needles and props came out. All designs were independently checked to Category 2 under BS 5975.
The Result: Structural Wall Openings Formed on Every Floor Without Backpropping Through the Building
All 19 structural openings were completed, from the top-floor openings in the Long Room to the 4m opening and the ground floor shop frontage. The reverse needling openings were formed without backpropping through the timber floors, the first-floor slab or the basement, and the same Slimshore sets were moved from floor to floor as each opening was completed.
Services and Equipment Provided
- Temporary works design (TWD) for reverse needling and conventional needling of structural wall openings, Category 2 checked
- Slimshore soldiers as needle beams, reverse needles, props and spreader beams
- Slimshore adjustable base jacks and U-heads
- Type 1, Type 2 and Type 3 push-pull props
- Type 3 adjustable props for backpropping
- H20 timber beams for floor support propping
Other Applications for Slimshore Needling and Propping
- Forming new openings in load-bearing masonry walls
- Structural alterations to listed and historic buildings
- Wall removal in commercial, retail and residential refurbishment
- Needling above timber floors or weak slabs where backpropping is limited
- Basement and lower ground floor alterations
- Shopfront and ground floor opening works
- Lintel and beam installation
- Façade retention
- Underpinning support
- Raking shores and flying shores
Needling and Propping Design and Supply from SEL
The Slimshore needling and propping for this project was supplied from SEL's Cardiff depot, which covers South Wales. SEL supplies temporary works design and engineering support for structural openings, wall removal and refurbishment, including reverse needling where backpropping through existing floors is restricted. Contact the Cardiff depot or your nearest SEL depot to discuss your needling and propping requirements or arrange a no-obligation site visit.
Gallery

We can help with your next project.
Our team is friendly, knowledgeable and ready to consult. We offer no-obligation site visits, fast delivery and competitive rates. Simply fill in the form and we'll be in touch.
You can also give us a call at any time.